
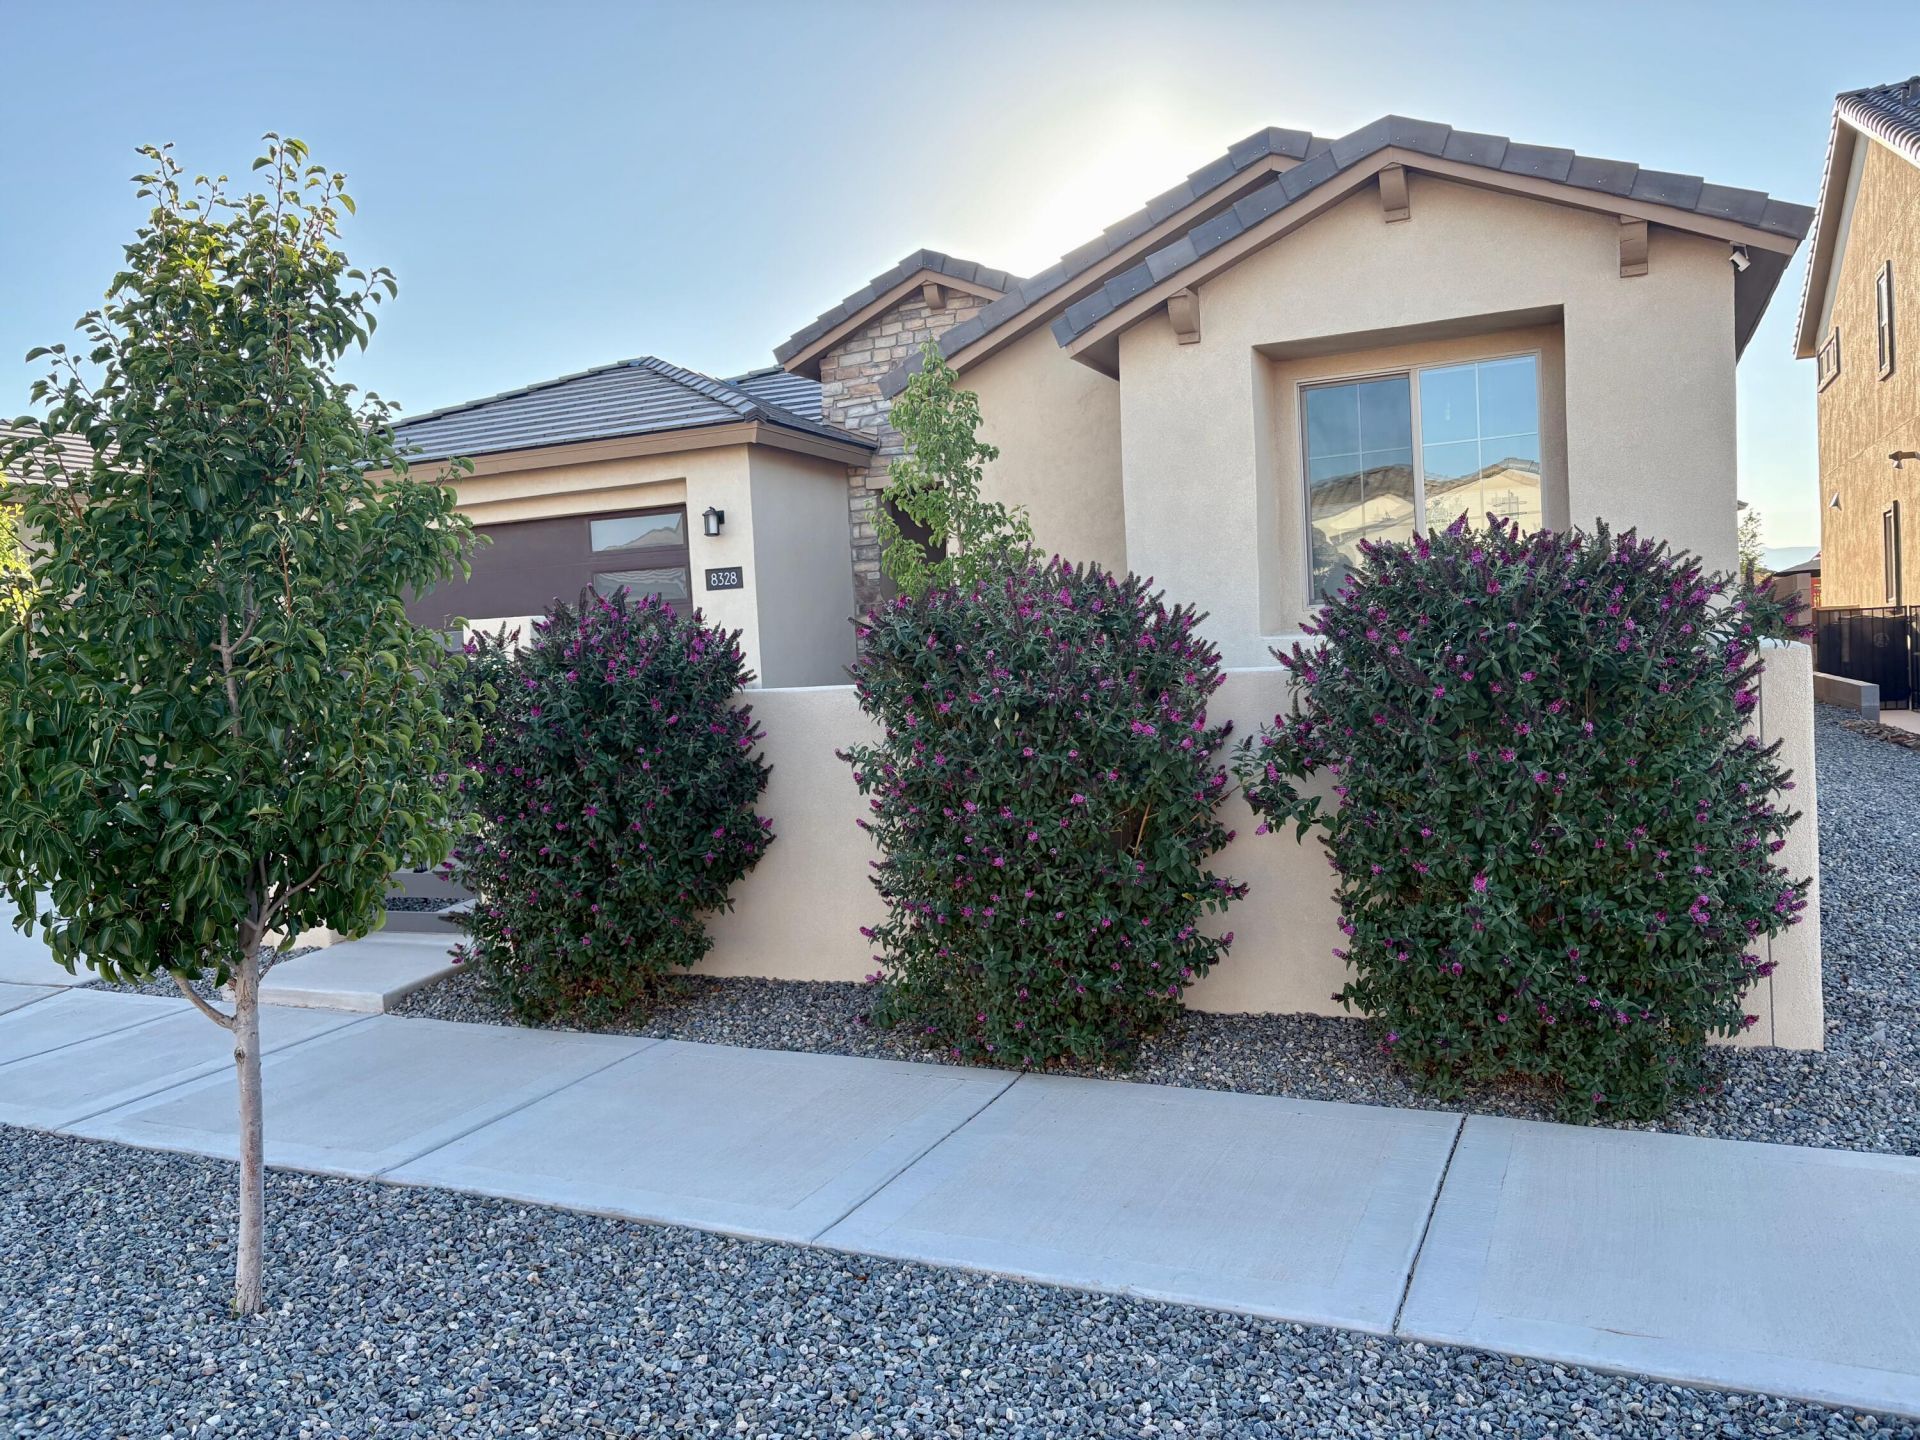

BEDS3
BATHS2 full 1 partial
SQUARE FEET2,568
MLS#1099059
STATUSActive
PROPERTY TYPEResidential - Single Family
SUBDIVISIONEstates at La Cuentista Subdivision
Property Description
$16K PRICE REDUCTION + $5,000 FLEX CASH CREDIT! An incredible opportunity to own the highly sought-after Expanded Parklane floorplan, loaded with more than $150,000 in premium upgrades! Just two years old and impeccably maintained, this move-in-ready home offers the perfect combination of style, comfort, and thoughtful design. The bright, open-concept interior is anchored by a stunning custom fireplace and elevated with designer finishes, exceptional craftsmanship, wood-look tile flooring, upgraded bedroom carpet with premium padding, and custom window coverings throughout. Outside, the work is already done! Professionally landscaped front and back yards feature an extended patio, custom walkways, lush irrigated lawn, sprinkler system, and a custom-built storage shed--creating
Property Features
Property Type: Residential - Single Family
Cooling: Refrigerated
Fireplaces: 1
Garage: 3 car attached
Heating: Combination, ENERGY STAR Qualified Equipment, Natura
Home Style: Contemporary, Ranch
Lot Size: 0.16 Acres
Roof Type: Pitched, Tile
Stories: 1.0
Taxes: $9,587
Year Built: 2024
Amenities
Ceiling Fan(s)
Cathedral Ceiling(s)
Separate/Formal Dining Room
Dual Sinks
Great Room
High Speed Internet
Home Office
Kitchen Island
Main Level Primary
Pantry
Roll In Shower
Smart Camera(s)/Recording
Shower Only
Skylights
Separate Shower
Water Closet(s)
Walk-In Closet(s)
Instant Hot Water
Patio
Private Yard
Smart Camera(s)/Recording
Sprinkler/Irrigation
Feature Descriptions
Accessibility: None, Low Threshold Shower
Appliances: Built-In Gas Range, Convection Oven, Cooktop, Dishwasher, ENERGY STAR Qualified Appliances, Disposal, Microwave, Range Hood, Water Softener Owned, Self Cleaning Oven
Community Features: Gated
Days on Site: 222
Exterior: Frame, Synthetic Stucco
Fencing: Wall
Fireplace: Custom, Gas Log
Flooring: Carpet, Tile
Formal Dining: Yes
HOA Fee: 235/ Quarterly
Laundry: Washer Hookup, Electric Dryer Hookup, Gas Dryer Hookup
Lot: Landscaped, Planned Unit Development, Sprinklers Automatic, Views
Parcel#: 101006440109742812
Parking: Attached, Electricity, Finished Garage, Garage, Garage Door Opener
Parking Notes: Attached, Electricity, Finished Garage, Garage, Garage
Patio/Porch: Covered, Patio
Security: Smoke Detector(s)
Sewer: Public Sewer
Utilities: Electricity Connected, Natural Gas Connected, Sewer Connected, Underground Utilities, Water Connected
Water: Public
Window: Bay Window(s), Double Pane Windows, Insulated Windows, Vinyl, Skylight(s)
Local Schools
High School: Volcano Vista
Middle School: Tony Hillerman
Elementary School: Sunset View
Listed By / Shown By
Listed By
Agency Name: Q Realty
Agency Phone: (505) 750-0059
Shown By
Agent Name: Anita Mora Group - Real Estate
Agent Phone: (505) 400-8105
Agency Title: Coldwell Banker Legacy

Estimate Your Payment
Estimated Payment
$ 2,435.12 per month $1,446.62 Principal & Interest $798.92 Property Tax $189.58 Homeowner's InsuranceChange Payment Information
Privacy Policy / DMCA Notice / ADA Accessibility


This site is hosted, designed and copyright
© 1994 - 2026 by
Delta Media Group, Inc. -- Patent Pending --
8328 Salinger Way Nw | MLS# 1099059
This single family home located at 8328 Salinger Way Nw, Albuquerque, NM 87120 is currently listed for sale with an asking price of $650,000. This property was built in 2024 and has 3 bedrooms and 2 full and 1 partial baths with 2568 sq. ft. Salinger Way Nw is located in the Estates at La Cuentista Subdivision subdivision. Search Estates At La Cuentista Subdivision real estate on anita-mora-group.cblegacy.com today.