

BEDS4
BATHS2 full 1 partial
SQUARE FEET2,132
MLS#1104134
STATUSPending
PROPERTY TYPEResidential - Single Family
SUBDIVISIONFt Sierra Azul Subd
Property Description
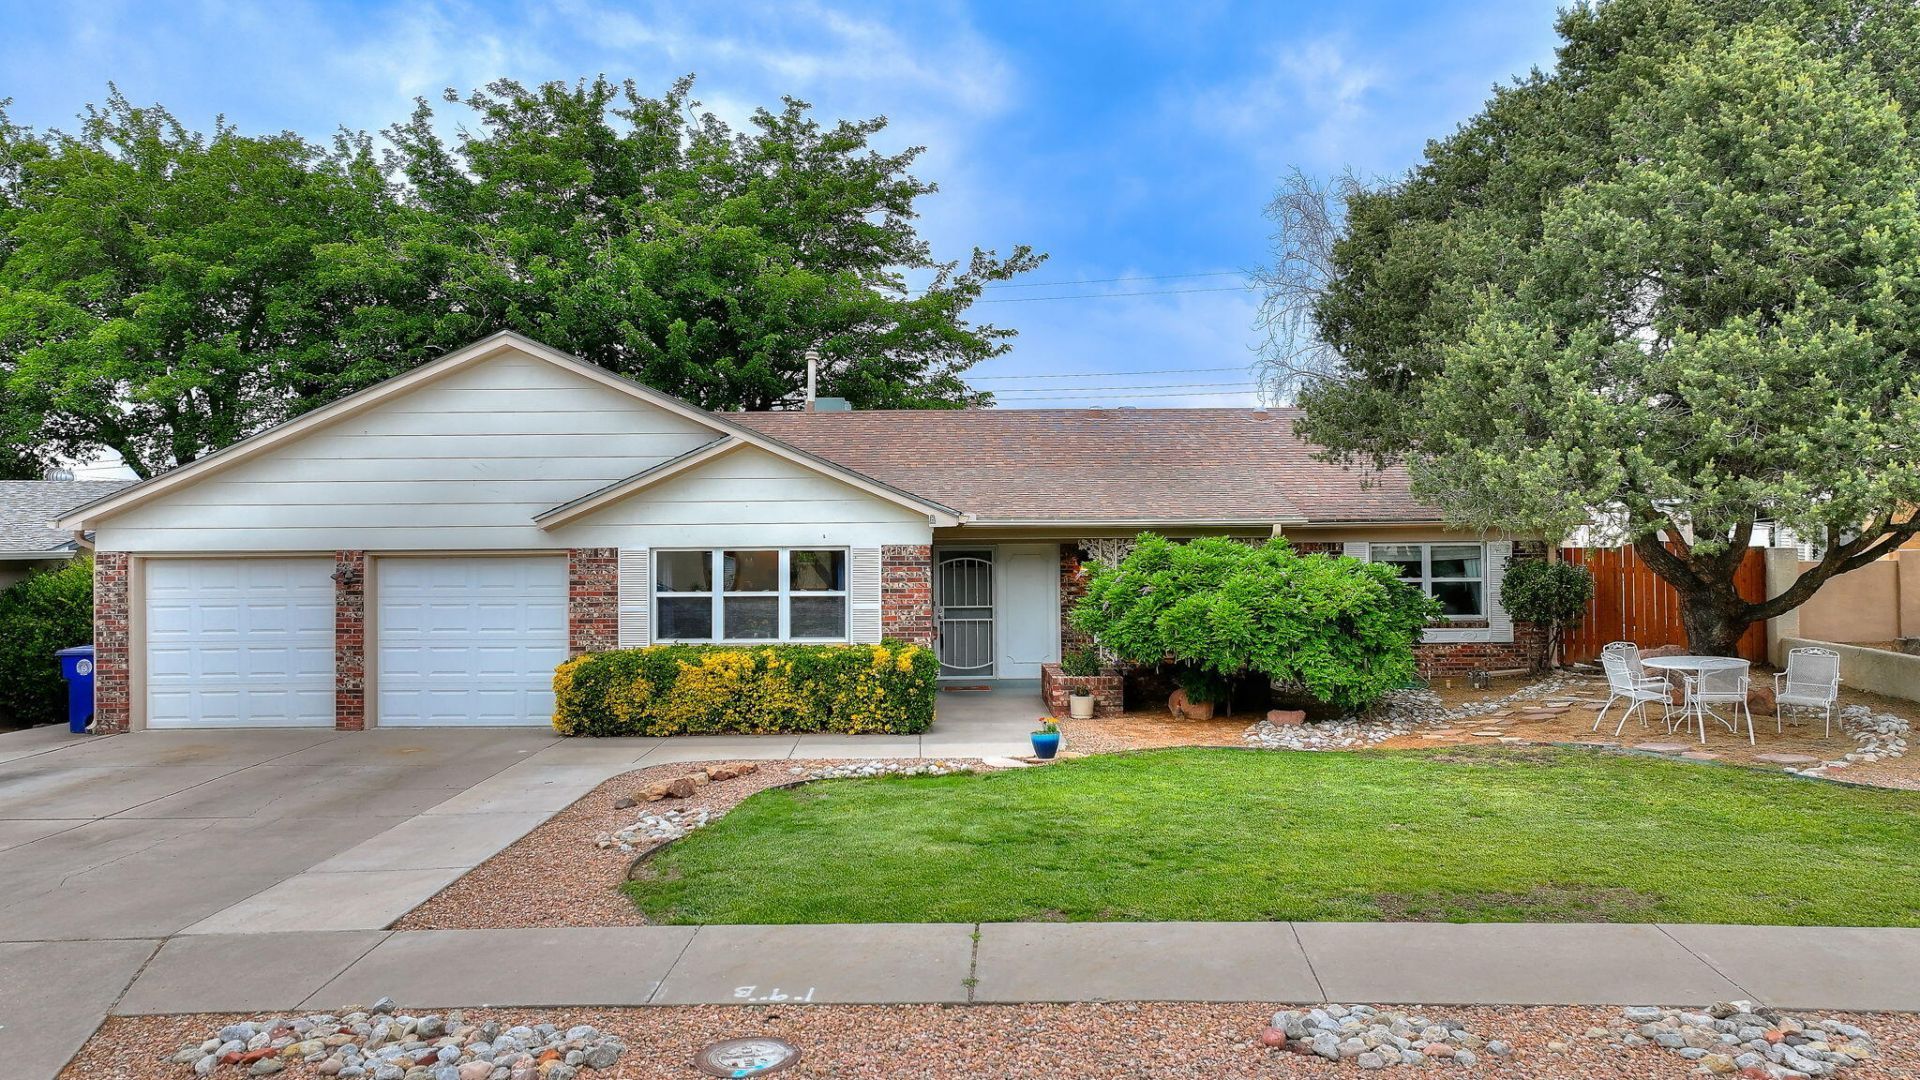
Charming single-level updated home with an open floor plan in the desirable Sierra Azul subdivision near ABQ Uptown. Features include 4 bedrooms, 2 living areas, & a spacious living/dining combo. Cozy up on winter evenings by the EPA-certified Quadra-Fire wood-burning insert with blower. Backyard is an entertainer's dream with a sparkling heated Gunite saltwater pool, flagstone deck, and convenient pool half bath -- perfect for summer nights or relaxing weekends at home. Recent updates include a new roof (5/2026), updated bathrooms, new family room bookcase, new refrigerator, dishwasher, water heater . Updated kitchen with granite countertops. Owner's suite features an organized walk-in closet and new French doors leading to the backyard oasis. See more.
Property Features
Property Type: Residential - Single Family
Cooling: Refrigerated
Fireplaces: 1
Garage: 2 car attached
Heating: Central, Forced Air
Home Style: Custom
Lot Size: 0.23 Acres
Roof Type: Pitched, Shingle
Stories: 1.0
Taxes: $4,304
Year Built: 1965
Amenities
Attic
Wet Bar
Breakfast Bar
Separate/Formal Dining Room
Living/Dining Room
Multiple Living Areas
Main Level Primary
Shower Only
Separate Shower
Private Yard
Sprinkler/Irrigation
Feature Descriptions
Appliances: Cooktop, Dishwasher, Disposal, Microwave, Refrigerator, Range Hood
Days on Site: 6
Exterior: Brick Veneer, Frame, Stucco
Fencimg: Wall
Fireplace: Blower Fan, Wood Burning
Flooring: Laminate, Tile
Formal Dining: Yes
Laundry: Washer Hookup, Electric Dryer Hookup, Gas Dryer Hookup
Lot: Sprinklers In Rear, Lawn, Landscaped, Planned Unit Development, Sprinklers Automatic, Few Trees
Parcel#: 101906041531310404
Parking: Attached, Door-Multi, Garage, Two Car Garage, Garage Door Opener
Parking Notes: Attached, Door-Multi, Garage, Two Car Garage, Garage D
Patio/Porch: Covered, Patio
Pool: Gunite, Heated, In Ground
Security: Smoke Detector(s)
Sewer: Public Sewer
Swimming Pool: Yes
Utilities: Cable Connected, Electricity Connected, Natural Gas Connected, Sewer Connected
Water: Public
Window: Double Pane Windows, Insulated Windows, Low-Emissivity Windows, Vinyl
Local Schools
High School: Sandia
Middle School: Cleveland
Elementary School: Comanche
Listed By / Shown By
Listed By
Agency Name: Realty One of New Mexico
Agency Phone: (505) 883-9400
Shown By
Agent Name: Anita Mora Group - Real Estate
Agent Phone: (505) 400-8105
Agency Title: Coldwell Banker Legacy

Estimate Your Payment
Estimated Payment
$ 1,780.90 per month $1,257.45 Principal & Interest $358.67 Property Tax $164.79 Homeowner's InsuranceChange Payment Information
Privacy Policy / DMCA Notice / ADA Accessibility


This site is hosted, designed and copyright
© 1994 - 2026 by
Delta Media Group, Inc. -- Patent Pending --
8001 Sierra Azul Avenue Ne | MLS# 1104134
This single family home located at 8001 Sierra Azul Avenue Ne, Albuquerque, NM 87110 is currently listed for sale with an asking price of $565,000. This property was built in 1965 and has 4 bedrooms and 2 full and 1 partial baths with 2132 sq. ft. Sierra Azul Avenue Ne is located in the Ft Sierra Azul Subd subdivision. Search Ft Sierra Azul Subd real estate on anita-mora-group.cblegacy.com today.