

BEDS3
BATHS2 full
SQUARE FEET1,690
MLS#1103937
STATUSPending
PROPERTY TYPEResidential - Single Family
SUBDIVISIONPlat For Paseo De Estrella
Property Description
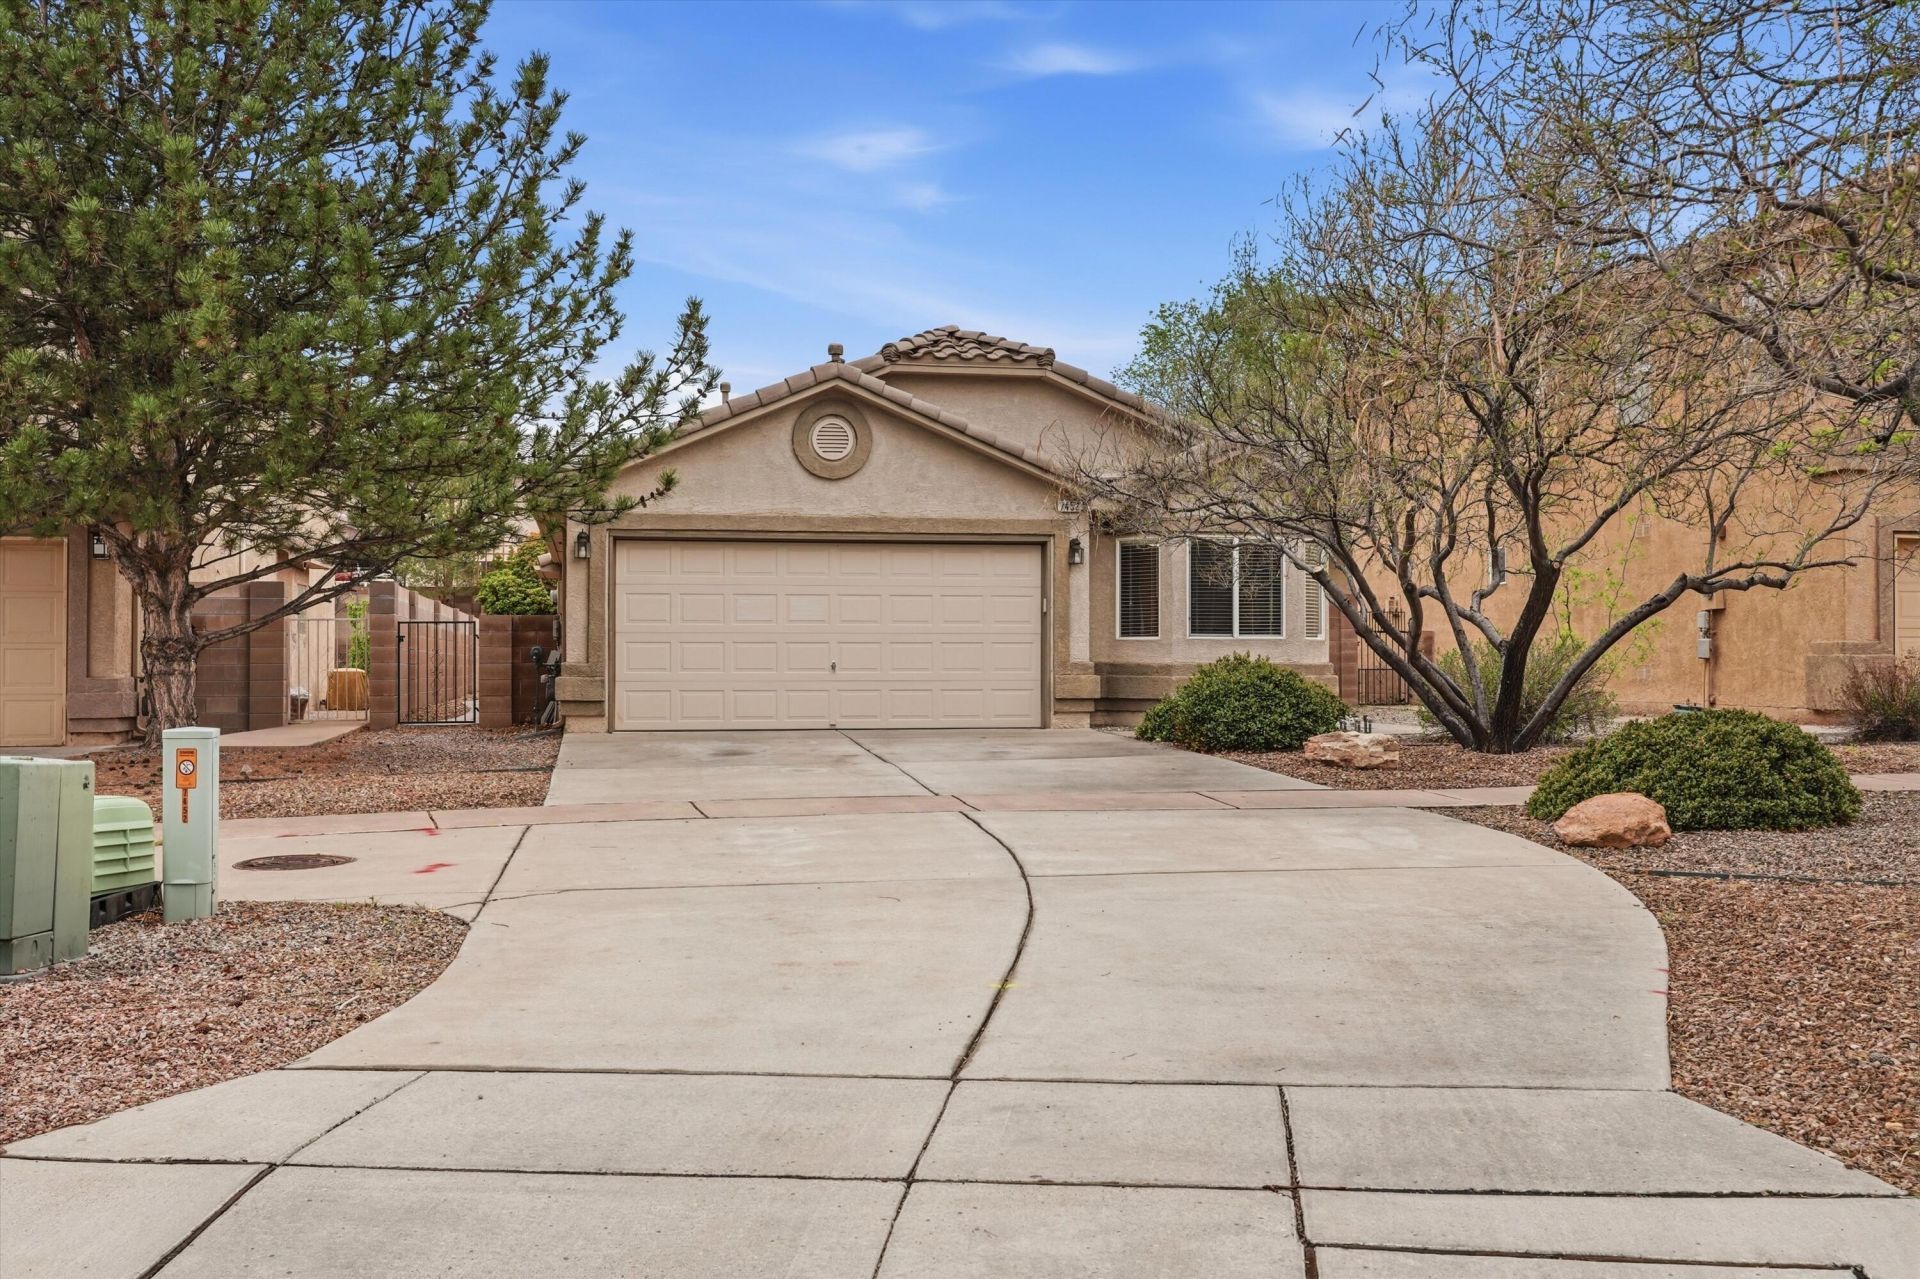
Discover this stunning single-story home on one of the most desirable streets in Vista Del Norte! Featuring a brand new tile roof w/ full underlayment replacement (15yr transferable warranty), refrigerated air, gorgeous stacked stone fireplace, & beautiful tile flooring throughout. The high ceilings create a spacious floorplan & kitchen is open to living area. Home also features an office in addition to the 3 bedrooms right off the living area. Enjoy the low-maintenance backyard w/ covered patio, planter for gardening, & lush turf. The kitchen features stainless steel appliances, an island, & a pantry. Retreat to the spacious primary bathroom suite, complete w/ double sinks & a walk-in closet. Plus, the extended driveway provides ample parking. Don't miss this fantastic opportunity!
Property Features
Property Type: Residential - Single Family
Cooling: Refrigerated
Fireplaces: 1
Garage: 2 car attached
Heating: Central, Forced Air
Lot Size: 0.14 Acres
Roof Type: Pitched, Tile
Stories: 1.0
Taxes: $3,715
Year Built: 2003
Amenities
Breakfast Area
Ceiling Fan(s)
Cathedral Ceiling(s)
Dual Sinks
Great Room
Home Office
Kitchen Island
Main Level Primary
Pantry
Skylights
Tub Shower
Walk-In Closet(s)
Private Yard
Feature Descriptions
Appliances: Dishwasher, Free-Standing Gas Range, Disposal, Microwave, Refrigerator
Days on Site: 6
Exterior: Frame, Stucco
Fencimg: Wall
Fireplace: Glass Doors, Gas Log
Flooring: Carpet, Tile
HOA Fee: 99/ Semi-Annually
Laundry: Electric Dryer Hookup
Lot: Landscaped, Planned Unit Development
Parcel#: 101606336306440248
Parking: Attached, Garage, Garage Door Opener, Oversized
Parking Notes: Attached, Garage, Garage Door Opener, Oversized
Patio/Porch: Covered, Patio
Security: Smoke Detector(s)
Sewer: Public Sewer
Utilities: Electricity Connected, Natural Gas Connected, Sewer Connected, Water Connected
Water: Public
Window: Double Pane Windows, Insulated Windows, Skylight(s)
Local Schools
High School: Del Norte
Middle School: Taft
Elementary School: Mission Avenue
Listed By / Shown By
Listed By
Agency Name: LPT Realty
Agency Phone: (877) 366-2213
Shown By
Agent Name: Anita Mora Group - Real Estate
Agent Phone: (505) 400-8105
Agency Title: Coldwell Banker Legacy

Estimate Your Payment
Estimated Payment
$ 1,354.24 per month $923.61 Principal & Interest $309.58 Property Tax $121.04 Homeowner's InsuranceChange Payment Information
Privacy Policy / DMCA Notice / ADA Accessibility


This site is hosted, designed and copyright
© 1994 - 2026 by
Delta Media Group, Inc. -- Patent Pending --
7452 Sidewinder Drive Ne | MLS# 1103937
This single family home located at 7452 Sidewinder Drive Ne, Albuquerque, NM 87113 is currently listed for sale with an asking price of $415,000. This property was built in 2003 and has 3 bedrooms and 2 full baths with 1690 sq. ft. Sidewinder Drive Ne is located in the Plat For Paseo De Estrella subdivision. Search Plat For Paseo De Estrella real estate on anita-mora-group.cblegacy.com today.