

BEDS3
BATHS2 full
SQUARE FEET2,473
MLS#1111751
STATUSActive
PROPERTY TYPEResidential - Single Family
SUBDIVISIONVolcano Cliffs Subd
Property Description
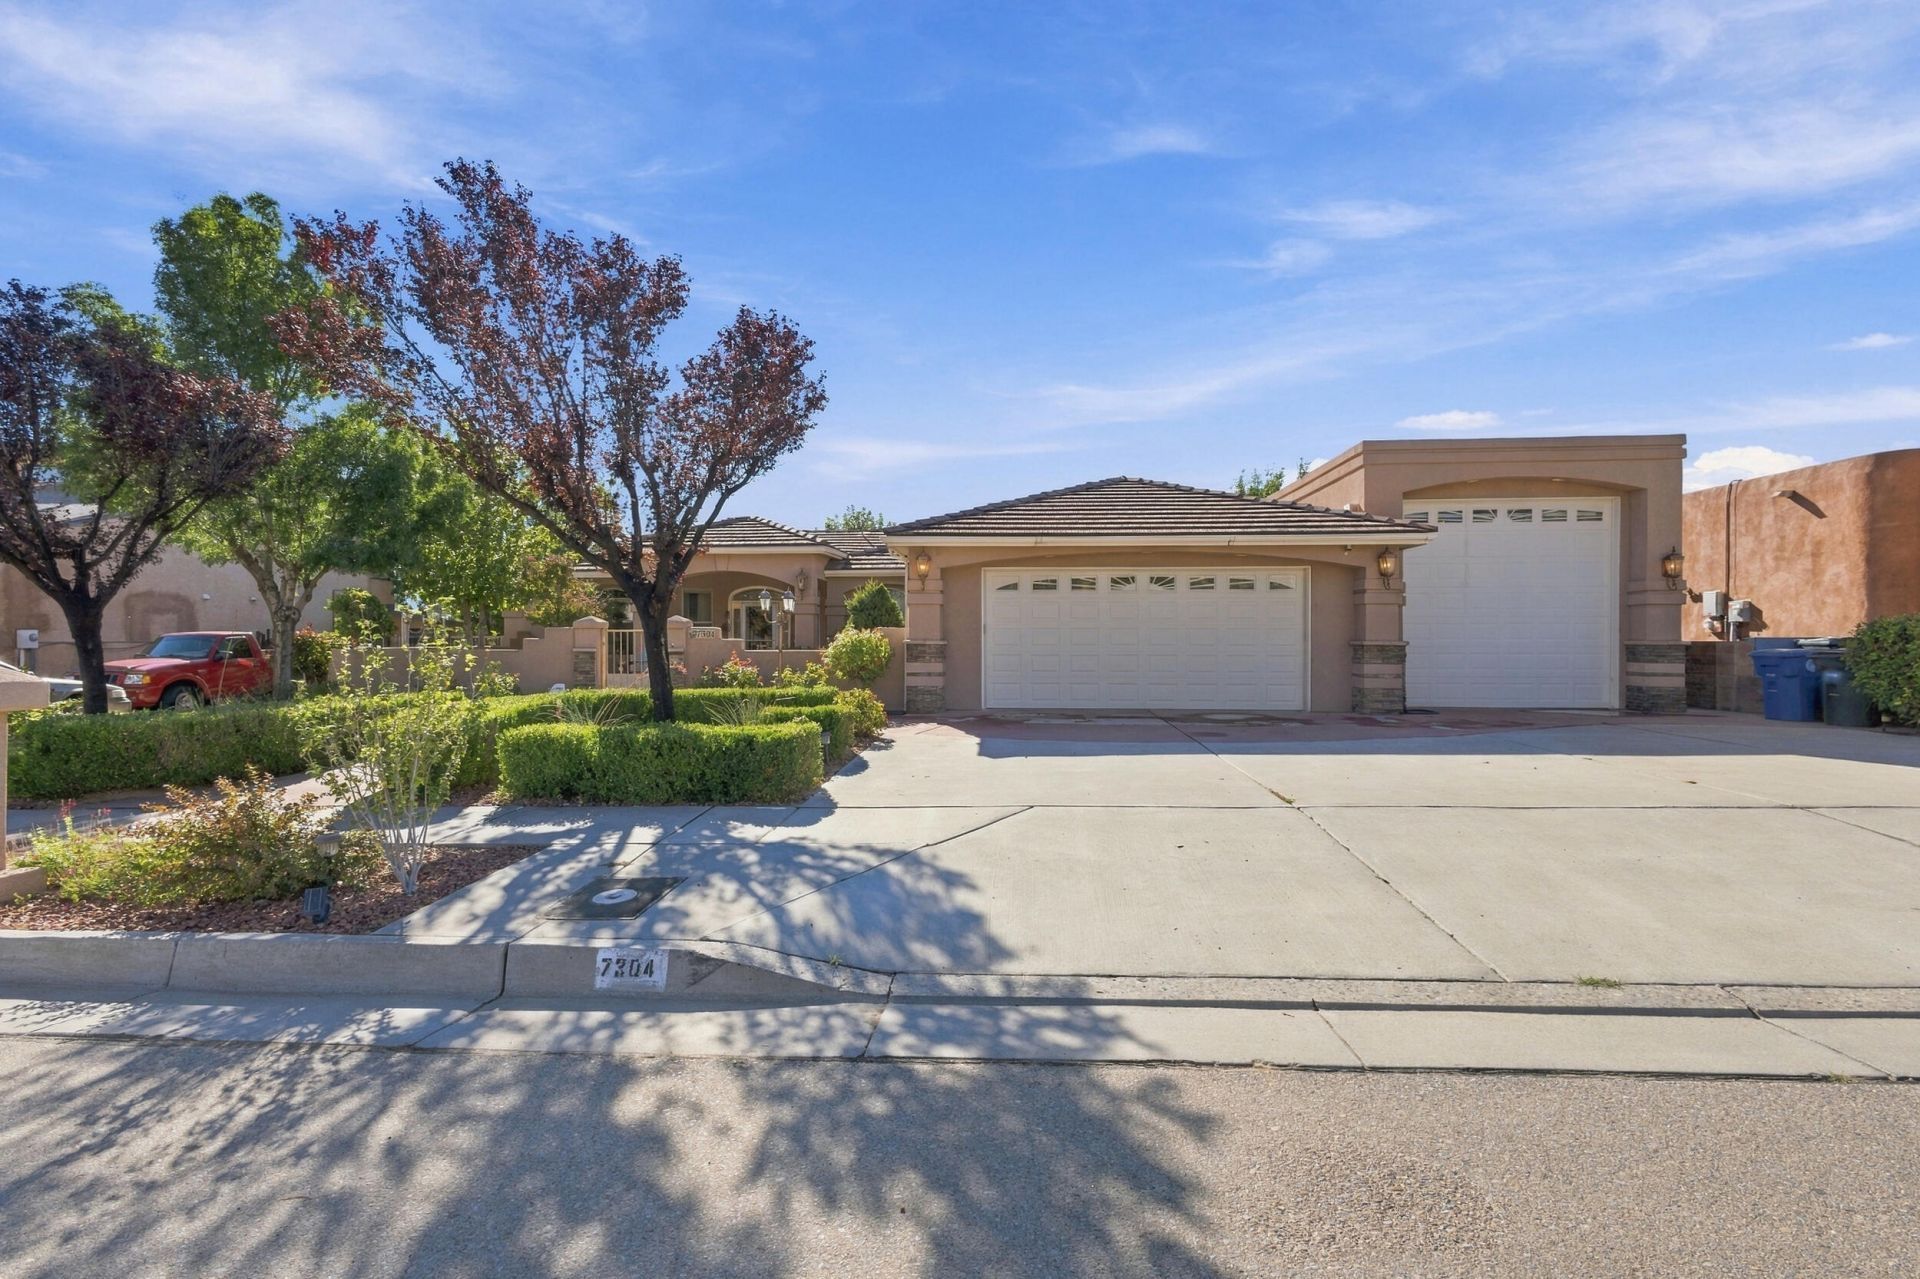
Beautiful 2,431 sq ft home featuring 3 bedrooms and 2 baths with plenty of space and thoughtful details throughout. The welcoming entry courtyard leads into a home with a spacious kitchen featuring an island, bar top, built-in oven and microwave, and pantry, plus a separate formal dining room. The living room offers wood flooring and a charming kiva fireplace. The primary suite includes its own kiva fireplace, walk-in closet, and jetted tub. A finished and heated sunroom provides additional living space, while built-in speakers inside and out add to the enjoyment. The home also features a built-in safe and a 3-car garage, including an oversized bay ideal for RV parking and extra storage. Enjoy the landscaped backyard with xeriscaping, mature trees, and plenty of concrete for easy maintenance. A covered patio with gas stub-out provides a great space for outdoor entertaining. The exterior spiral staircase leads to a balcony where you can take in the views. Additional RV amenities include a convenient dump station. A unique property with plenty of space, character, and extras to enjoy!
Property Features
Property Type: Residential - Single Family
Cooling: Refrigerated
Fireplaces: 2
Garage: 2 car attached
Heating: Combination, Multiple Heating Units, Radiant
Lot Size: 0.32 Acres
Roof Type: Flat, Pitched
Stories: 1.0
Taxes: $4,263
Year Built: 2002
Amenities
Breakfast Bar
Bathtub
Ceiling Fan(s)
Dual Sinks
Jetted Tub
Kitchen Island
Main Level Primary
Pantry
Soaking Tub
Separate Shower
Water Closet(s)
Walk-In Closet(s)
Balcony
Courtyard
Private Yard
Sprinkler/Irrigation
Feature Descriptions
Appliances: Cooktop, Dishwasher, Disposal, Microwave, Refrigerator, Range Hood, Water Softener Owned
Days on Site: 8
Exterior: Frame, Stucco
Fencing: Wall
Fireplace: Kiva
Flooring: Carpet, Tile, Wood
Laundry: Electric Dryer Hookup
Lot: Lawn, Landscaped, Many Trees, Sprinkler System, Views
Parcel#: 101106302922030408
Parking: Attached, Garage, Heated Garage, RV Garage
Parking Notes: Attached, Garage, Heated Garage, RV Garage
Patio/Porch: Balcony, Covered, Patio
Security: Smoke Detector(s)
Sewer: Public Sewer
Utilities: Electricity Connected, Natural Gas Connected, Sewer Connected, Underground Utilities, Water Connected
Water: Public
Window: Double Pane Windows, Insulated Windows
Local Schools
High School: Volcano Vista
Middle School: Lyndon B Johnson
Elementary School: Maria M Hughes
Listed By / Shown By
Listed By
Agency Name: Century 21 Champions
Agency Phone: (505) 865-3381
Shown By
Agent Name: Anita Mora Group - Real Estate
Agent Phone: (505) 400-8105
Agency Title: Coldwell Banker Legacy

Estimate Your Payment
Estimated Payment
$ 1,777.49 per month $1,257.45 Principal & Interest $355.25 Property Tax $164.79 Homeowner's InsuranceChange Payment Information
Privacy Policy / DMCA Notice / ADA Accessibility


This site is hosted, designed and copyright
© 1994 - 2026 by
Delta Media Group, Inc. -- Patent Pending --
7304 Stag Horn Drive Nw | MLS# 1111751
This single family home located at 7304 Stag Horn Drive Nw, Albuquerque, NM 87120 is currently listed for sale with an asking price of $565,000. This property was built in 2002 and has 3 bedrooms and 2 full baths with 2473 sq. ft. Stag Horn Drive Nw is located in the Volcano Cliffs Subd subdivision. Search Volcano Cliffs Subd real estate on anita-mora-group.cblegacy.com today.