

BEDS5
BATHS3 full
SQUARE FEET3,015
MLS#1106988
STATUSPending
PROPERTY TYPEResidential - Single Family
SUBDIVISIONLomas Encantadas Unit 4A
Property Description
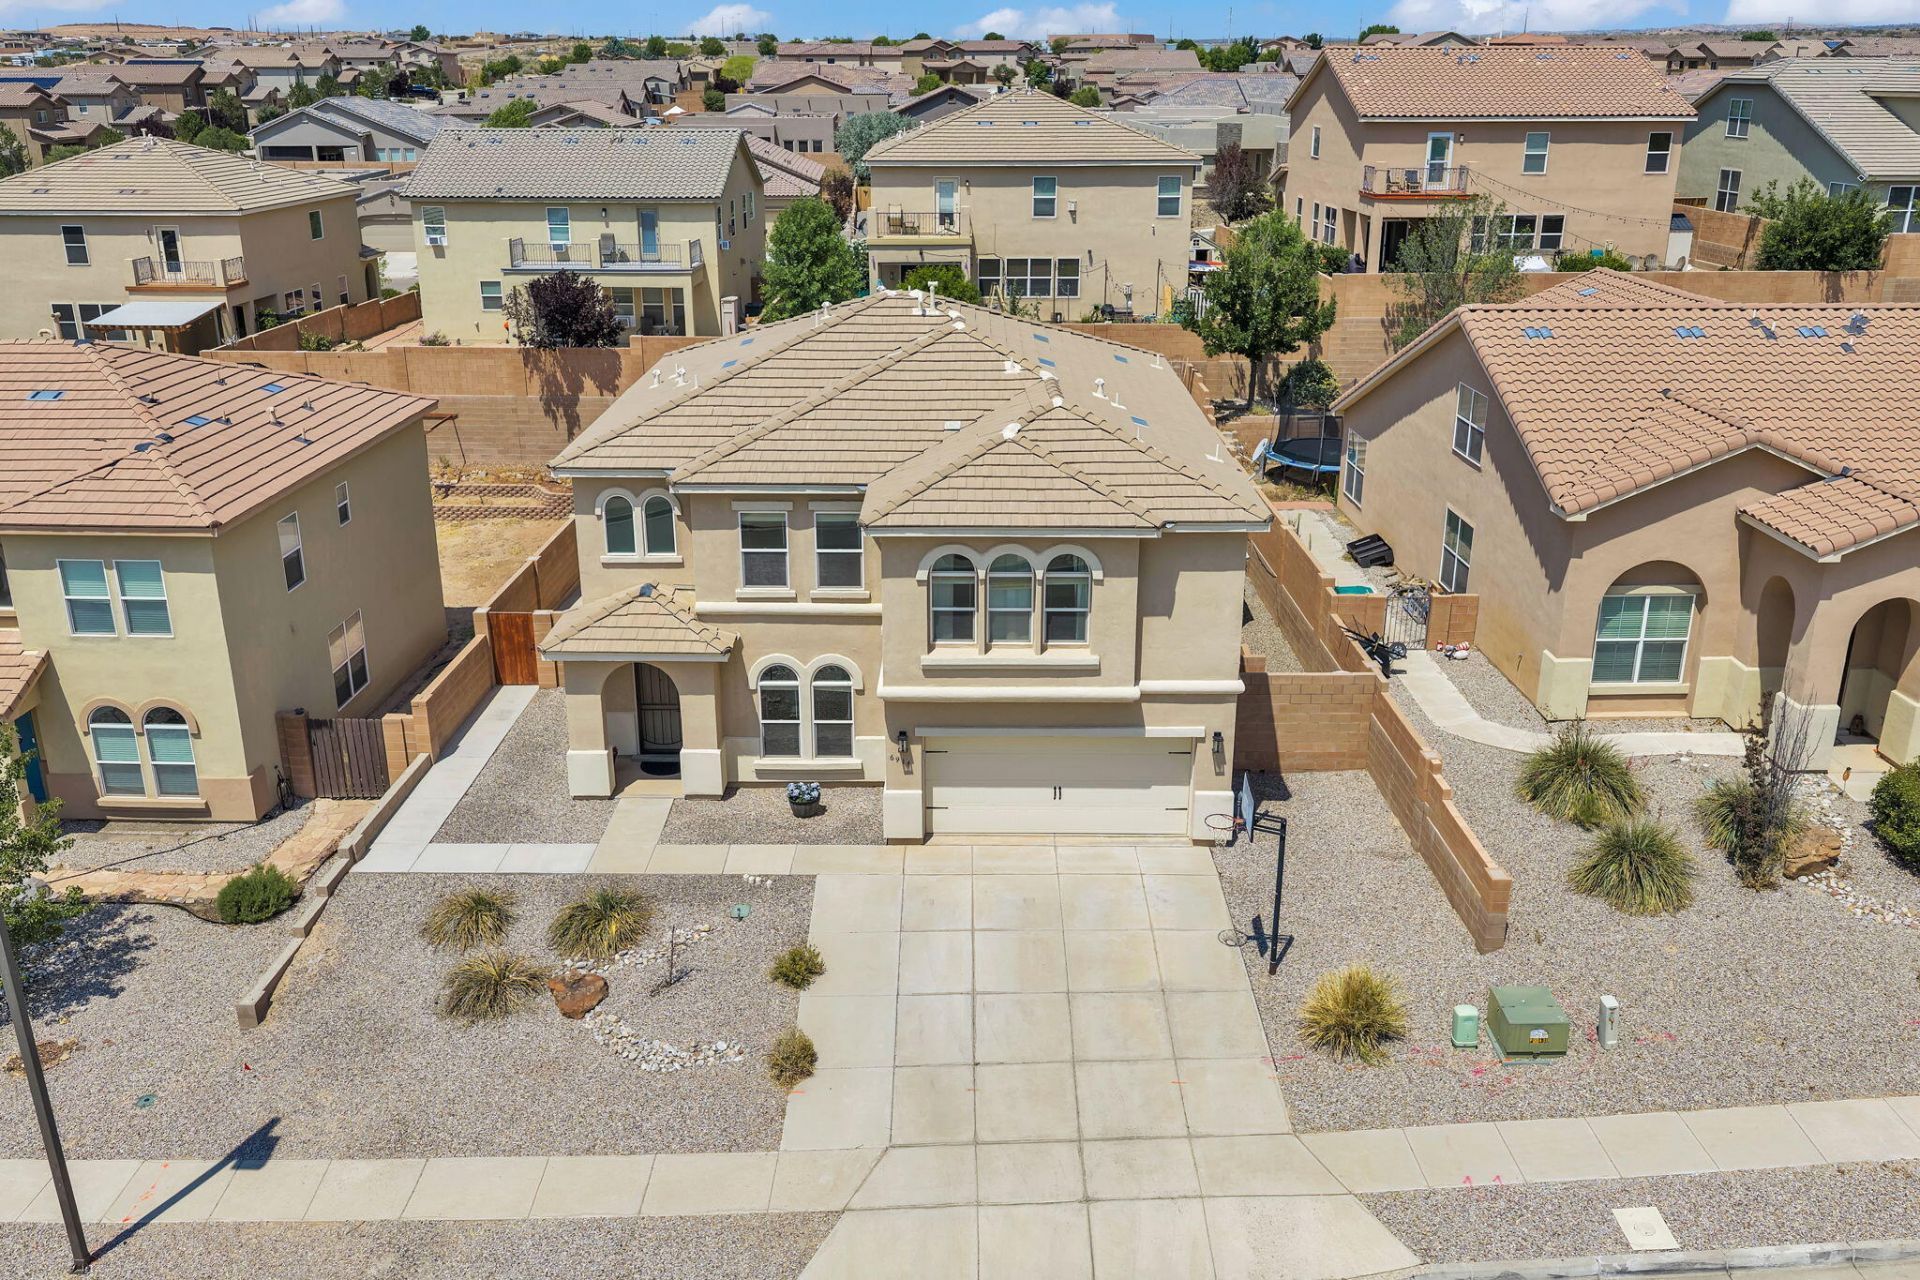
Original-owner home, and it shows in all the best ways. This is the one buyers hope to find: cared for from day one, beautifully updated, exceptionally clean, and truly move-in ready. With five bedrooms, three living areas, and a main-level bedroom, the layout offers room for gathering, guests, work, hobbies, movie nights, and all the extra ''stuff'' that needs its own space. The entire interior has been painted for a fresh, clean look throughout. Beautiful engineered wood laminate flooring extends through the lower level, while generous living spaces and an updated fireplace surround create a polished main gathering area. The patio sunroom creates a quiet place to sit, read, relax, or enjoy separation from the main living areas.
Property Features
Property Type: Residential - Single Family
Cooling: Refrigerated
Fireplaces: 1
Garage: 2 car attached
Heating: Central, Forced Air, Natural Gas
Lot Size: 0.16 Acres
Roof Type: Pitched, Tile
Stories: 2.0
Taxes: $3,260
Year Built: 2009
Amenities
Breakfast Bar
Ceiling Fan(s)
Separate/Formal Dining Room
Dual Sinks
Garden Tub/Roman Tub
Kitchen Island
Loft
Multiple Living Areas
Pantry
Separate Shower
Walk-In Closet(s)
Fire Pit
Private Yard
Feature Descriptions
Appliances: Cooktop, Dishwasher, Microwave, Range Hood
Days on Site: 13
Exterior: Frame, Stucco
Fencing: Wall
Fireplace: Custom
Flooring: Carpet, Tile
Formal Dining: Yes
HOA Fee: 40/ Monthly
Laundry: Washer Hookup, Electric Dryer Hookup, Gas Dryer Hookup
Parcel#: 1017073326448
Parking: Attached, Garage
Parking Notes: Attached, Garage
Patio/Porch: Covered, Patio
Sewer: Public Sewer
Utilities: Electricity Connected, Natural Gas Connected, Sewer Connected, Water Connected
Water: Public
Window: Thermal Windows
Listed By / Shown By
Listed By
Agency Name: Keller Williams Realty
Agency Phone: (505) 983-5151
Shown By
Agent Name: Anita Mora Group - Real Estate
Agent Phone: (505) 400-8105
Agency Title: Coldwell Banker Legacy

Estimate Your Payment
Estimated Payment
$ 1,452.25 per month $1,043.79 Principal & Interest $271.67 Property Tax $136.79 Homeowner's InsuranceChange Payment Information
Privacy Policy / DMCA Notice / ADA Accessibility


This site is hosted, designed and copyright
© 1994 - 2026 by
Delta Media Group, Inc. -- Patent Pending --
6914 Wrangell Loop Ne | MLS# 1106988
This single family home located at 6914 Wrangell Loop Ne, Rio Rancho, NM 87144 is currently listed for sale with an asking price of $469,000. This property was built in 2009 and has 5 bedrooms and 3 full baths with 3015 sq. ft. Wrangell Loop Ne is located in the Lomas Encantadas Unit 4A subdivision. Search Lomas Encantadas Unit 4A real estate on anita-mora-group.cblegacy.com today.