

BEDS3
BATHS2 full
SQUARE FEET1,989
MLS#1105486
STATUSActive
PROPERTY TYPEResidential -
SUBDIVISIONSunset Ridge At High Desert
Property Description
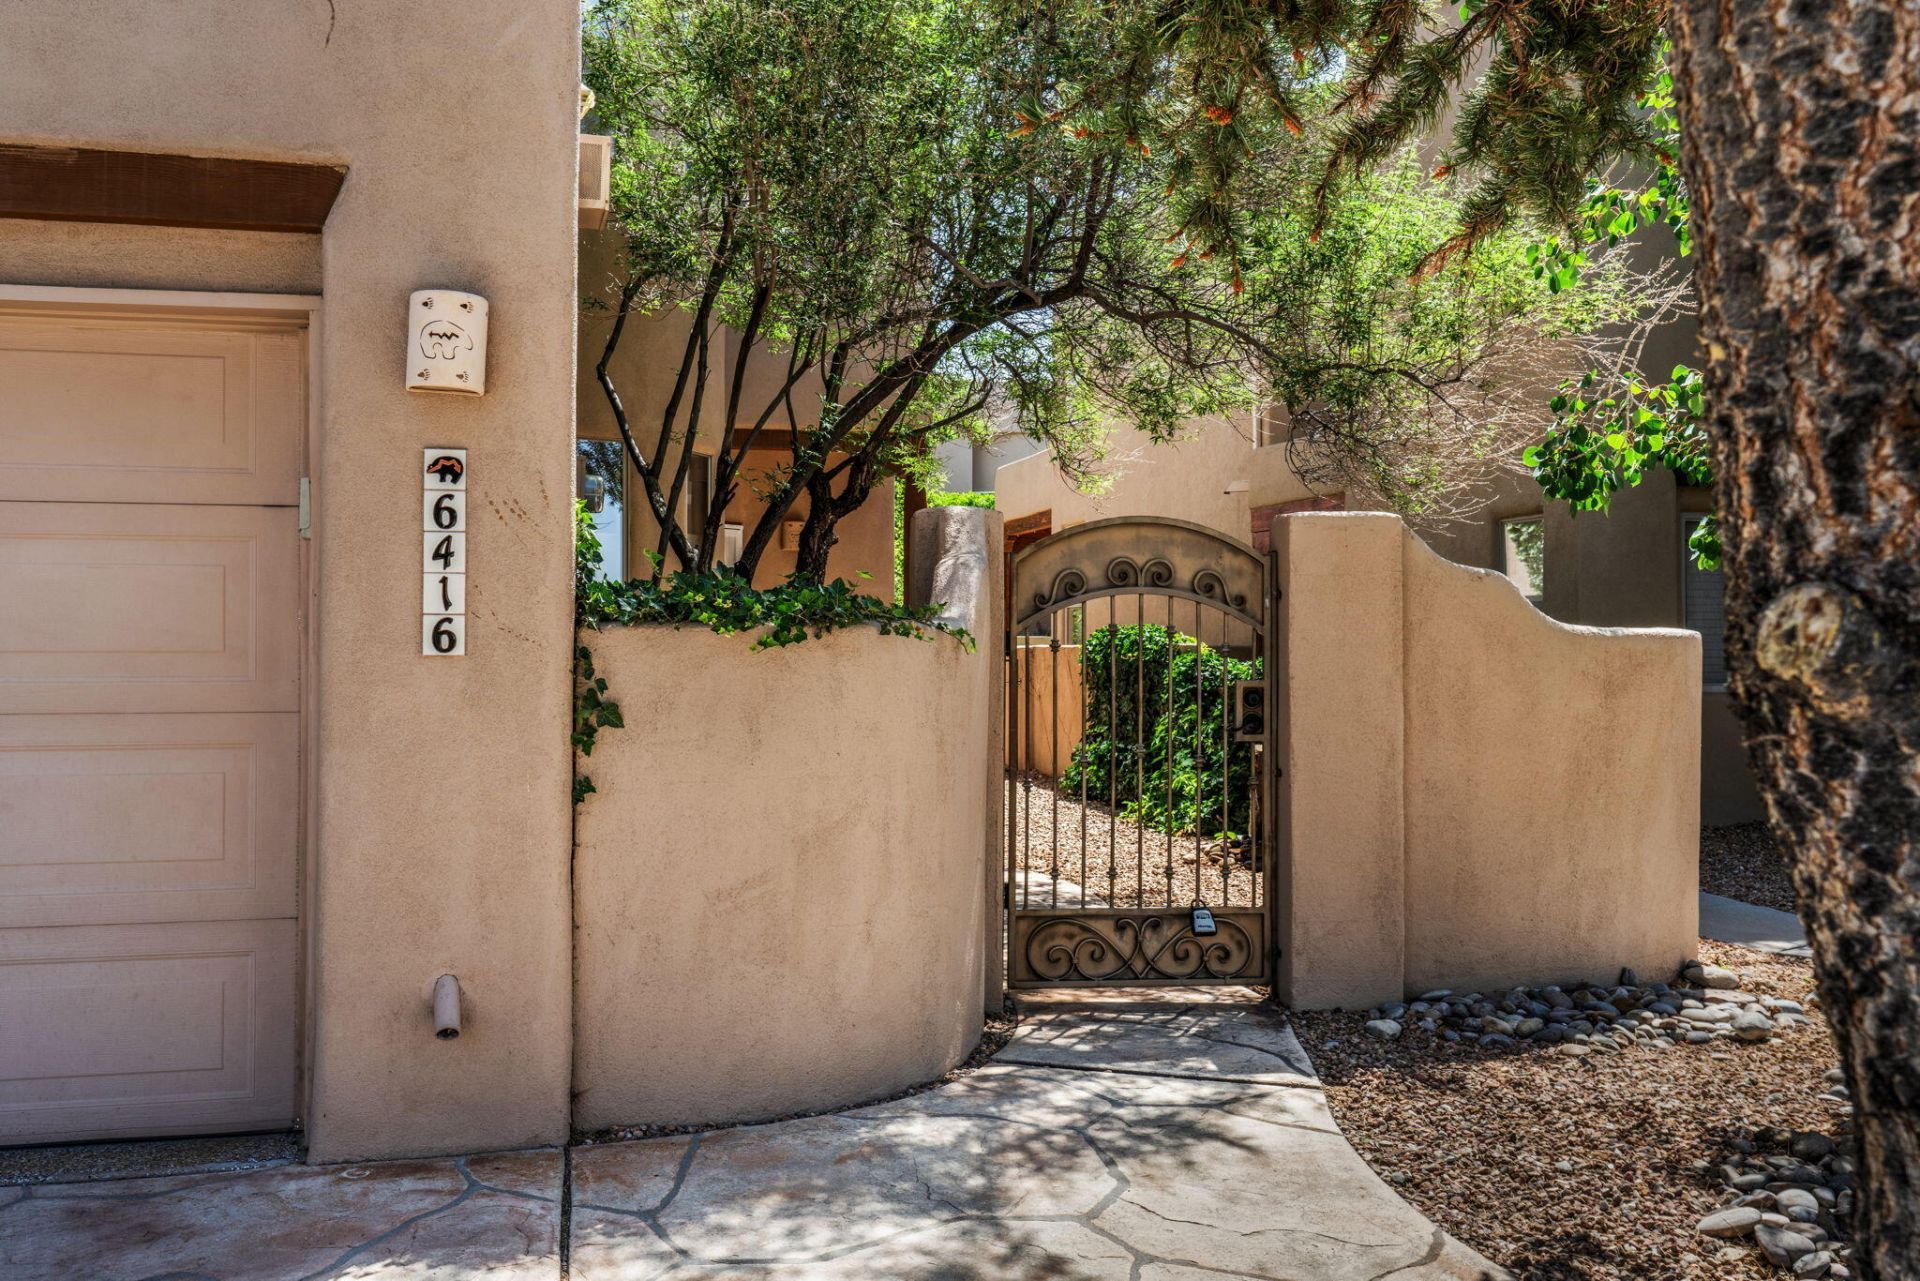
Just reduced! Highly sought -after HIgh Desert commuinty this gorgeous home offers the perfect blend of elegance , comfort & low-mainenance living . Surrounded by the beautiful Sandia Mountains, walking and biking trails, this home captures stunning sunsets and embaces the natural beauty & tranquilty that makes High Desert one of the city's most desireable locations. Great room w/ Souring T&G ceilings,beams, 2 Kiva fireplaces, engineerd hard wood,tile ,granite counter tops, refrigerated air, newer SS kitchen appliances , ( see Home Updates in docs) , epoxy floor in garage, newer washer and dryer too. Hurry, this is perfect for everyday living or a ''lock and leave'' vacation/2nd home. Views from Balcony!! A 10 ++
Property Features
Property Type: Residential -
Cooling: Refrigerated
Fireplaces: 2
Garage: 2 car attached
Heating: Combination, Central
Home Style: Pueblo
Lot Size: 0.09 Acres
Roof Type: Flat
Stories: 2.0
Taxes: $6,013
Year Built: 1998
Amenities
Beamed Ceilings
Bathtub
Ceiling Fan(s)
Cathedral Ceiling(s)
Separate/Formal Dining Room
Dual Sinks
Entrance Foyer
Great Room
High Ceilings
Jetted Tub
Loft
Skylights
Soaking Tub
Separate Shower
Water Closet(s)
Balcony
Courtyard
Privacy Wall
Private Yard
Sprinkler/Irrigation
Feature Descriptions
Appliances: Cooktop, Dryer, Dishwasher, Disposal, Refrigerator, Washer
Days on Site: 36
Exterior: Frame, Stucco
Fencing: Wall
Fireplace: Custom, Gas Log, Kiva
Flooring: Carpet, Tile, Wood
Formal Dining: Yes
HOA Fee: 318/ Quarterly
Laundry: Washer Hookup, Electric Dryer Hookup, Gas Dryer Hookup
Lot: Landscaped, Views, Xeriscape
Parcel#: 102306216336020711
Parking: Attached, Finished Garage, Garage, Garage Door Opener
Parking Notes: Attached, Finished Garage, Garage, Garage Door Opener
Patio/Porch: Balcony
Security: Smoke Detector(s)
Sewer: None
Units: 2
Utilities: Electricity Available, Electricity Connected, Natural Gas Available, Natural Gas Connected, Sewer Available, Sewer Connected, Sewer Not Available
Water: Public
Window: Double Pane Windows, Insulated Windows, Sliding, Skylight(s)
Local Schools
High School: Eldorado
Middle School: Eisenhower
Elementary School: Georgia O Keeffe
Listed By / Shown By
Listed By
Agency Name: RE/MAX SELECT
Agency Phone: (505) 798-1000
Shown By
Agent Name: Anita Mora Group - Real Estate
Agent Phone: (505) 400-8105
Agency Title: Coldwell Banker Legacy

Estimate Your Payment
Estimated Payment
$ 1,933.39 per month $1,266.35 Principal & Interest $501.08 Property Tax $165.96 Homeowner's InsuranceChange Payment Information
Privacy Policy / DMCA Notice / ADA Accessibility


This site is hosted, designed and copyright
© 1994 - 2026 by
Delta Media Group, Inc. -- Patent Pending --
6416 Sage Point Court Ne | MLS# 1105486
This home located at 6416 Sage Point Court Ne, Albuquerque, NM 87111 is currently listed for sale with an asking price of $569,000. This property was built in 1998 and has 3 bedrooms and 2 full baths with 1989 sq. ft. Sage Point Court Ne is located in the Sunset Ridge At High Desert subdivision. Search Sunset Ridge At High Desert real estate on anita-mora-group.cblegacy.com today.