

BEDS4
BATHS3 full
SQUARE FEET3,079
MLS#1105174
STATUSActive
PROPERTY TYPEResidential - Single Family
SUBDIVISIONEntrada Del Bosque
Property Description
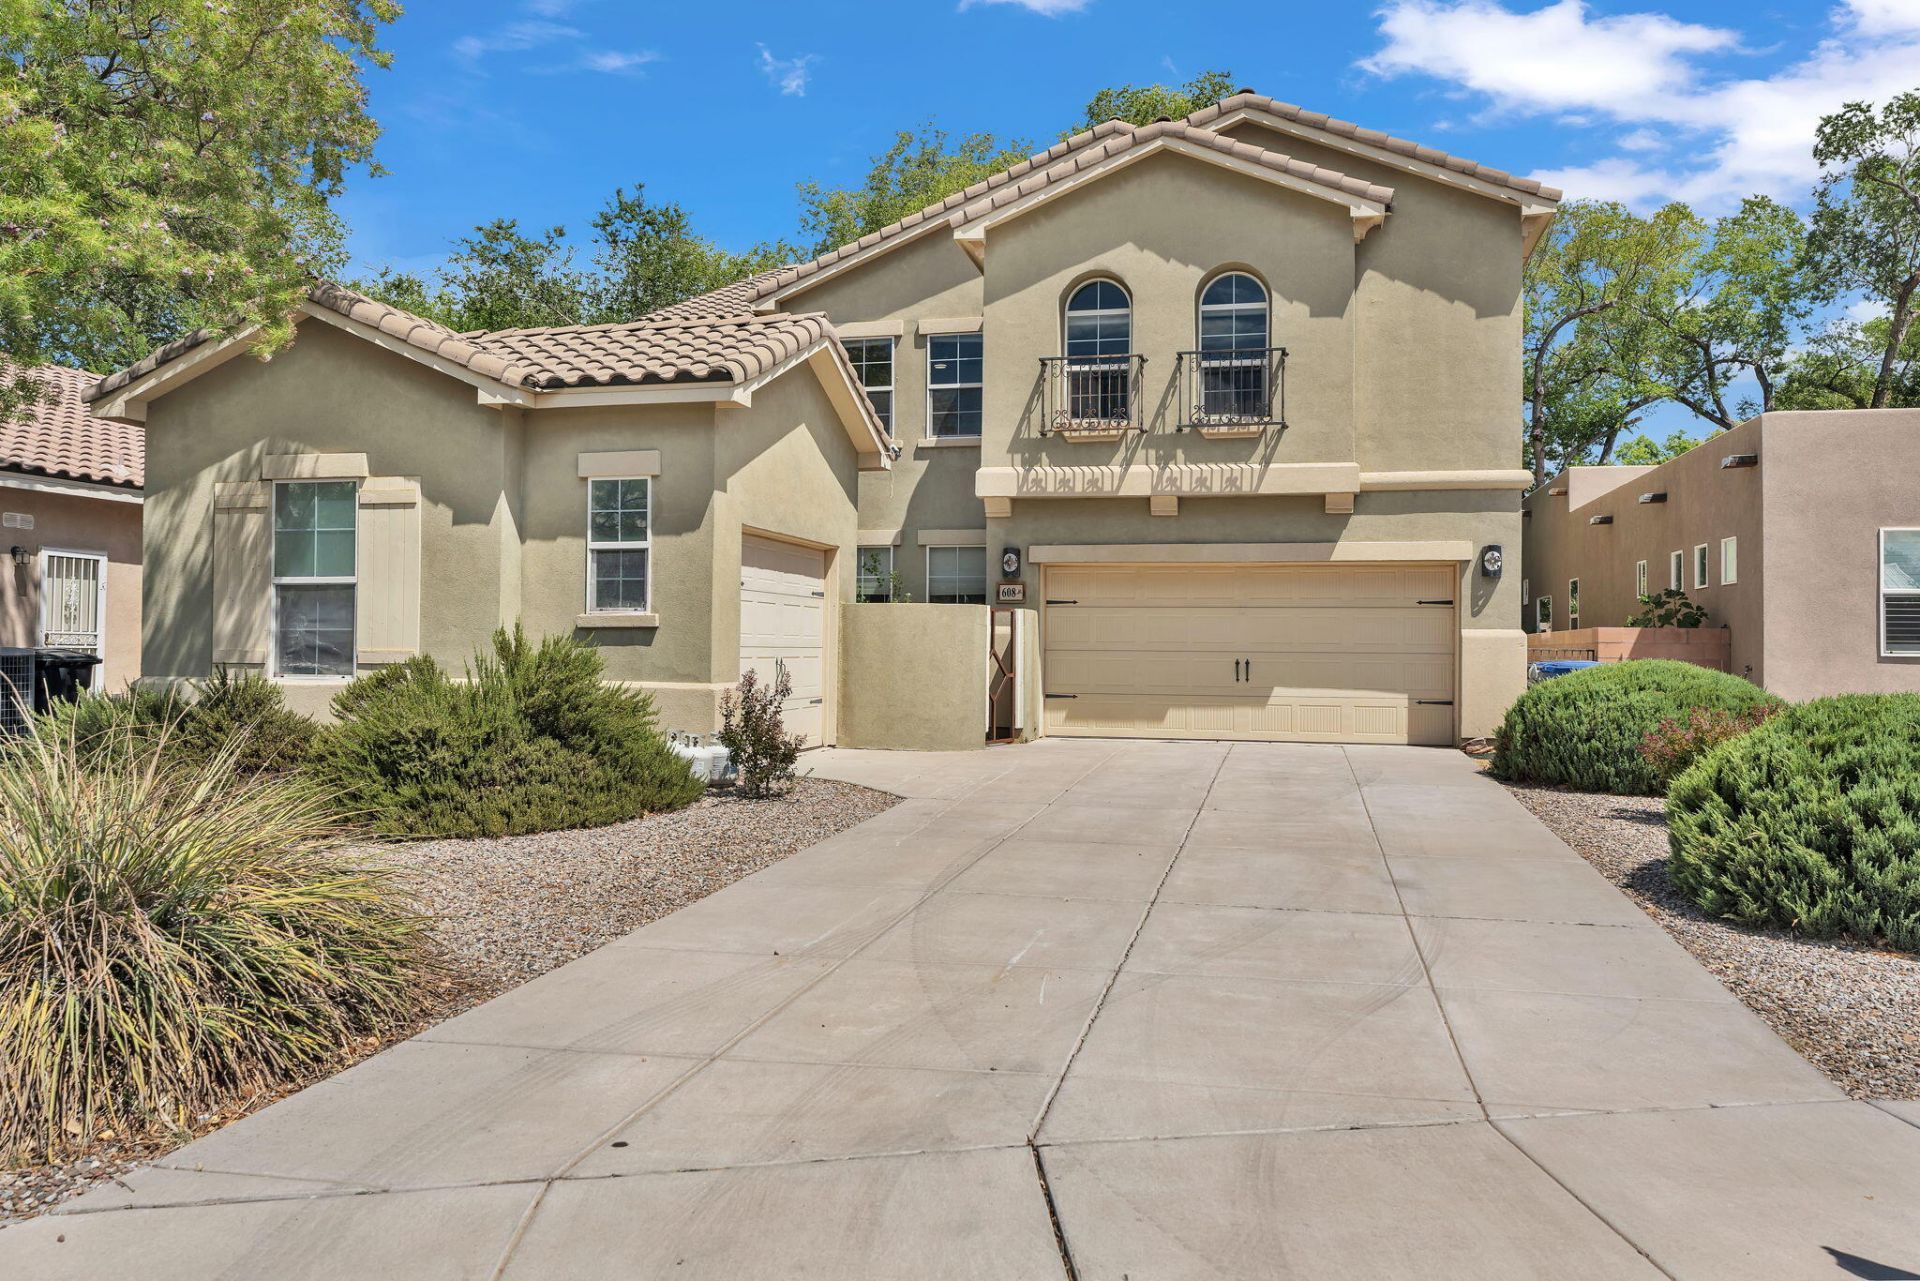
MOVE-IN READY! Tucked inside an intimate gated community of just 18 homes, this distinctive North Valley property offers an exceptional combination of space, versatility, privacy, and location--just minutes from Old Town and the Bosque.The 3,079-square-foot main residence features 4 bedrooms, 3 bathrooms, refrigerated air, and an attached 2-car garage. A detached casita provides valuable additional space for guests, a private home office, studio, or other flexible uses.One of the property's standout features is the separate detached 1-car garage with its own mini-split heating and cooling system. Far more than additional parking, this climate-controlled flex space can be enjoyed year-round as a home gym, workshop, art or music studio, hobby room, or temperature-controlled storage.Backing to the acequia, the property delivers the peaceful character of Albuquerque's North Valley with convenient access to the Bosque trail system, while keeping Old Town, dining, shopping, and other Albuquerque amenities close by.
Property Features
Property Type: Residential - Single Family
Cooling: Refrigerated
Fireplaces: 1
Garage: 3 car attached
Heating: Central, Forced Air
Lot Size: 0.11 Acres
Roof Type: Pitched
Stories: 2.0
Taxes: $7,955
Year Built: 2008
Amenities
Breakfast Area
Bathtub
Ceiling Fan(s)
Separate/Formal Dining Room
Dual Sinks
Entrance Foyer
Great Room
Garden Tub/Roman Tub
Kitchen Island
Multiple Living Areas
Main Level Primary
Sitting Area in Master
Soaking Tub
Separate Shower
Cable TV
Walk-In Closet(s)
Feature Descriptions
Appliances: Dishwasher, Microwave, Refrigerator
Days on Site: 117
Fireplace: Custom, Glass Doors
Flooring: Carpet, Tile
Formal Dining: Yes
HOA Fee: 140/ Monthly
Laundry: Washer Hookup, Electric Dryer Hookup, Gas Dryer Hookup
Parcel#: 101205829545520328
Parking: Attached, Garage
Parking Notes: Attached, Garage
Patio/Porch: Covered, Patio
Sewer: Public Sewer
Utilities: Electricity Connected, Natural Gas Connected, Sewer Connected, Water Connected
Water: Public
Window: Double Pane Windows, Insulated Windows
Listed By / Shown By
Listed By
Agency Name: EXP Realty LLC
Agency Phone: (505) 554-3873
Shown By
Agent Name: Anita Mora Group - Real Estate
Agent Phone: (505) 400-8105
Agency Title: Coldwell Banker Legacy

Estimate Your Payment
Estimated Payment
$ 2,387.22 per month $1,524.51 Principal & Interest $662.92 Property Tax $199.79 Homeowner's InsuranceChange Payment Information
Privacy Policy / DMCA Notice / ADA Accessibility


This site is hosted, designed and copyright
© 1994 - 2026 by
Delta Media Group, Inc. -- Patent Pending --
608 Bosque Verde Lane Nw | MLS# 1105174
This single family home located at 608 Bosque Verde Lane Nw, Albuquerque, NM 87104 is currently listed for sale with an asking price of $685,000. This property was built in 2008 and has 4 bedrooms and 3 full baths with 3079 sq. ft. Bosque Verde Lane Nw is located in the Entrada Del Bosque subdivision. Search Entrada Del Bosque real estate on anita-mora-group.cblegacy.com today.