

BEDS3
BATHS2 full
SQUARE FEET2,504
MLS#1111514
STATUSPending
PROPERTY TYPEResidential - Single Family
SUBDIVISIONLa Maripo Sa Add
Property Description
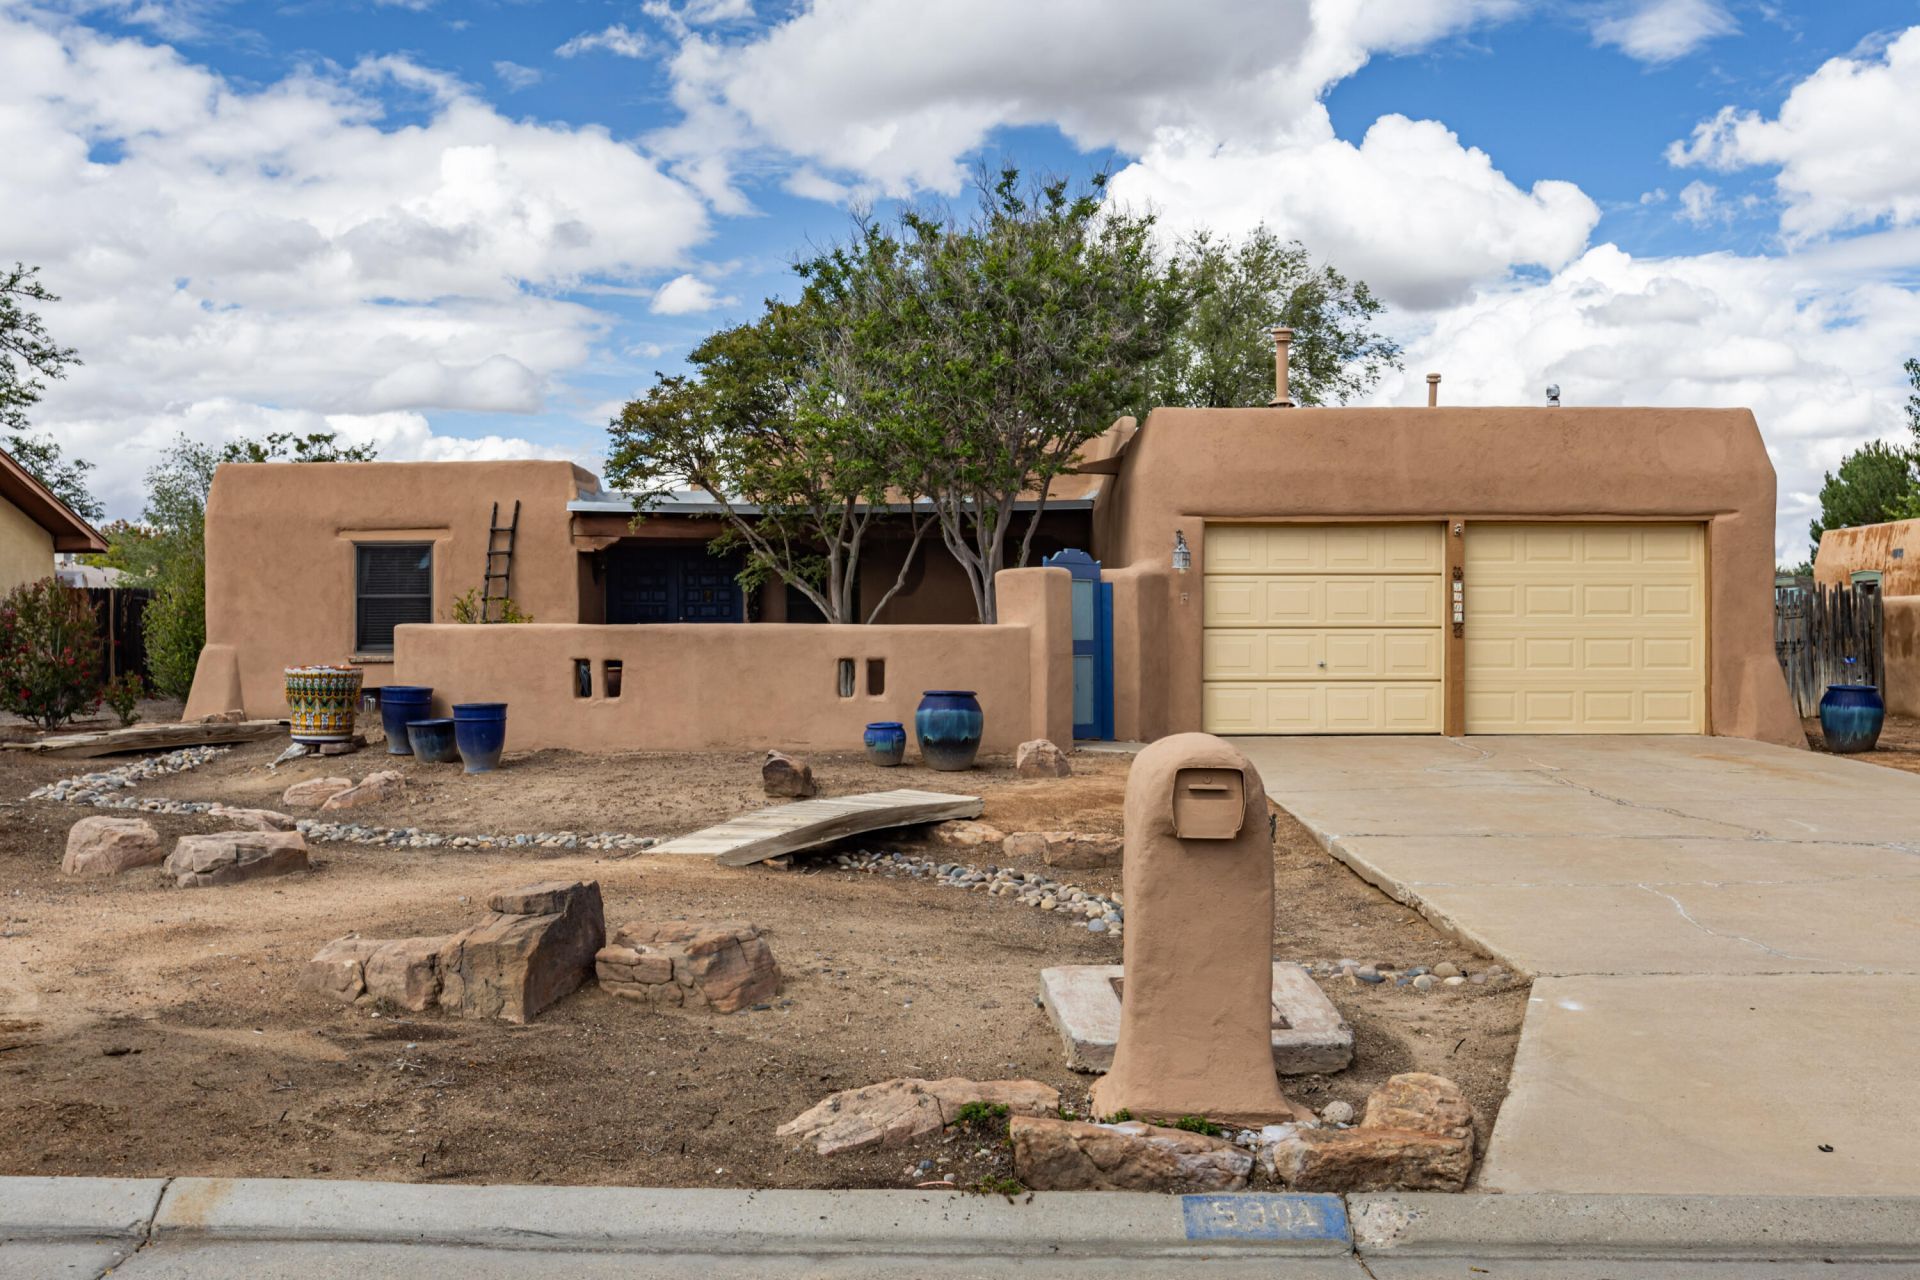
Enchanting, grace and southwest ambiance radiate throughout this single level residence! Charming courtyard entry welcomes you! Step inside & fall in love! Discover brick floors, raised beamed ceilings, featuring 3 bedrooms, plus a handsome study or flex room (20.9 x 14.3) with its own entrance. Stunning living room with fireplace, dining room with kiva fireplace, and gorgeous remodeled bathrooms! Improvement and upgrades include: New roof (2025) with 5 year warranty, New A/C (2025), Electrical Panel Upgrade (2025), Exterior paint (2026). Amazing primary suite with huge walk in closet and patio access. Large & private backyard with covered portals, great for relaxing or entertaining! Great location with easy access to neighborhood park, schools and shopping.
Property Features
Property Type: Residential - Single Family
Cooling: Refrigerated
Fireplaces: 2
Garage: 2
Heating: Central, Forced Air, Wall Furnace
Lot Size: 0.27 Acres
Roof Type: Flat
Stories: 1.0
Taxes: $3,158
Year Built: 1978
Amenities
Beamed Ceilings
Breakfast Area
Ceiling Fan(s)
Separate/Formal Dining Room
Dual Sinks
High Ceilings
Home Office
Multiple Living Areas
Main Level Primary
Pantry
Shower Only
Skylights
Separate Shower
Utility Room
Walk-In Closet(s)
Courtyard
Patio
Feature Descriptions
Appliances: Dryer, Dishwasher, Free-Standing Electric Range, Disposal, Microwave, Washer
Days on Site: 18
Exterior: Frame, Stucco
Fireplace: Gas Log, Kiva, Wood Burning
Flooring: Brick, Laminate, Tile
Formal Dining: Yes
Laundry: Washer Hookup, Electric Dryer Hookup, Gas Dryer Hookup
Lot: Landscaped
Parcel#: 101106214621730913
Parking: Door-Multi, Finished Garage, Two Car Garage, Garage Door Opener, Heated Garage
Parking Notes: Door-Multi, Finished Garage, Two Car Garage, Garage D
Patio/Porch: Covered, Open, Patio
Sewer: Public Sewer
Utilities: Electricity Connected, Natural Gas Connected, Sewer Connected, Water Connected
Water: Public
Window: Double Pane Windows, Insulated Windows, Skylight(s)
Local Schools
High School: Volcano Vista
Middle School: Lyndon B Johnson
Elementary School: Maria M Hughes
Listed By / Shown By
Listed By
Agency Name: Re/Max Alliance, REALTORS
Agency Phone: (505) 298-9999
Shown By
Agent Name: Anita Mora Group - Real Estate
Agent Phone: (505) 400-8105
Agency Title: Coldwell Banker Legacy

Estimate Your Payment
Estimated Payment
$ 1,332.99 per month $945.87 Principal & Interest $263.17 Property Tax $123.96 Homeowner's InsuranceChange Payment Information
Privacy Policy / DMCA Notice / ADA Accessibility


This site is hosted, designed and copyright
© 1994 - 2026 by
Delta Media Group, Inc. -- Patent Pending --
5901 Flor Del Rey Nw | MLS# 1111514
This single family home located at 5901 Flor Del Rey Nw, Albuquerque, NM 87120 is currently listed for sale with an asking price of $425,000. This property was built in 1978 and has 3 bedrooms and 2 full baths with 2504 sq. ft. Flor Del Rey Nw is located in the La Maripo Sa Add subdivision. Search La Maripo Sa Add real estate on anita-mora-group.cblegacy.com today.