

BEDS3
BATHS2 full
SQUARE FEET1,782
MLS#1106650
STATUSPending
PROPERTY TYPEResidential - Single Family
SUBDIVISIONPlat Of Oxbow Park Subdivision
Property Description
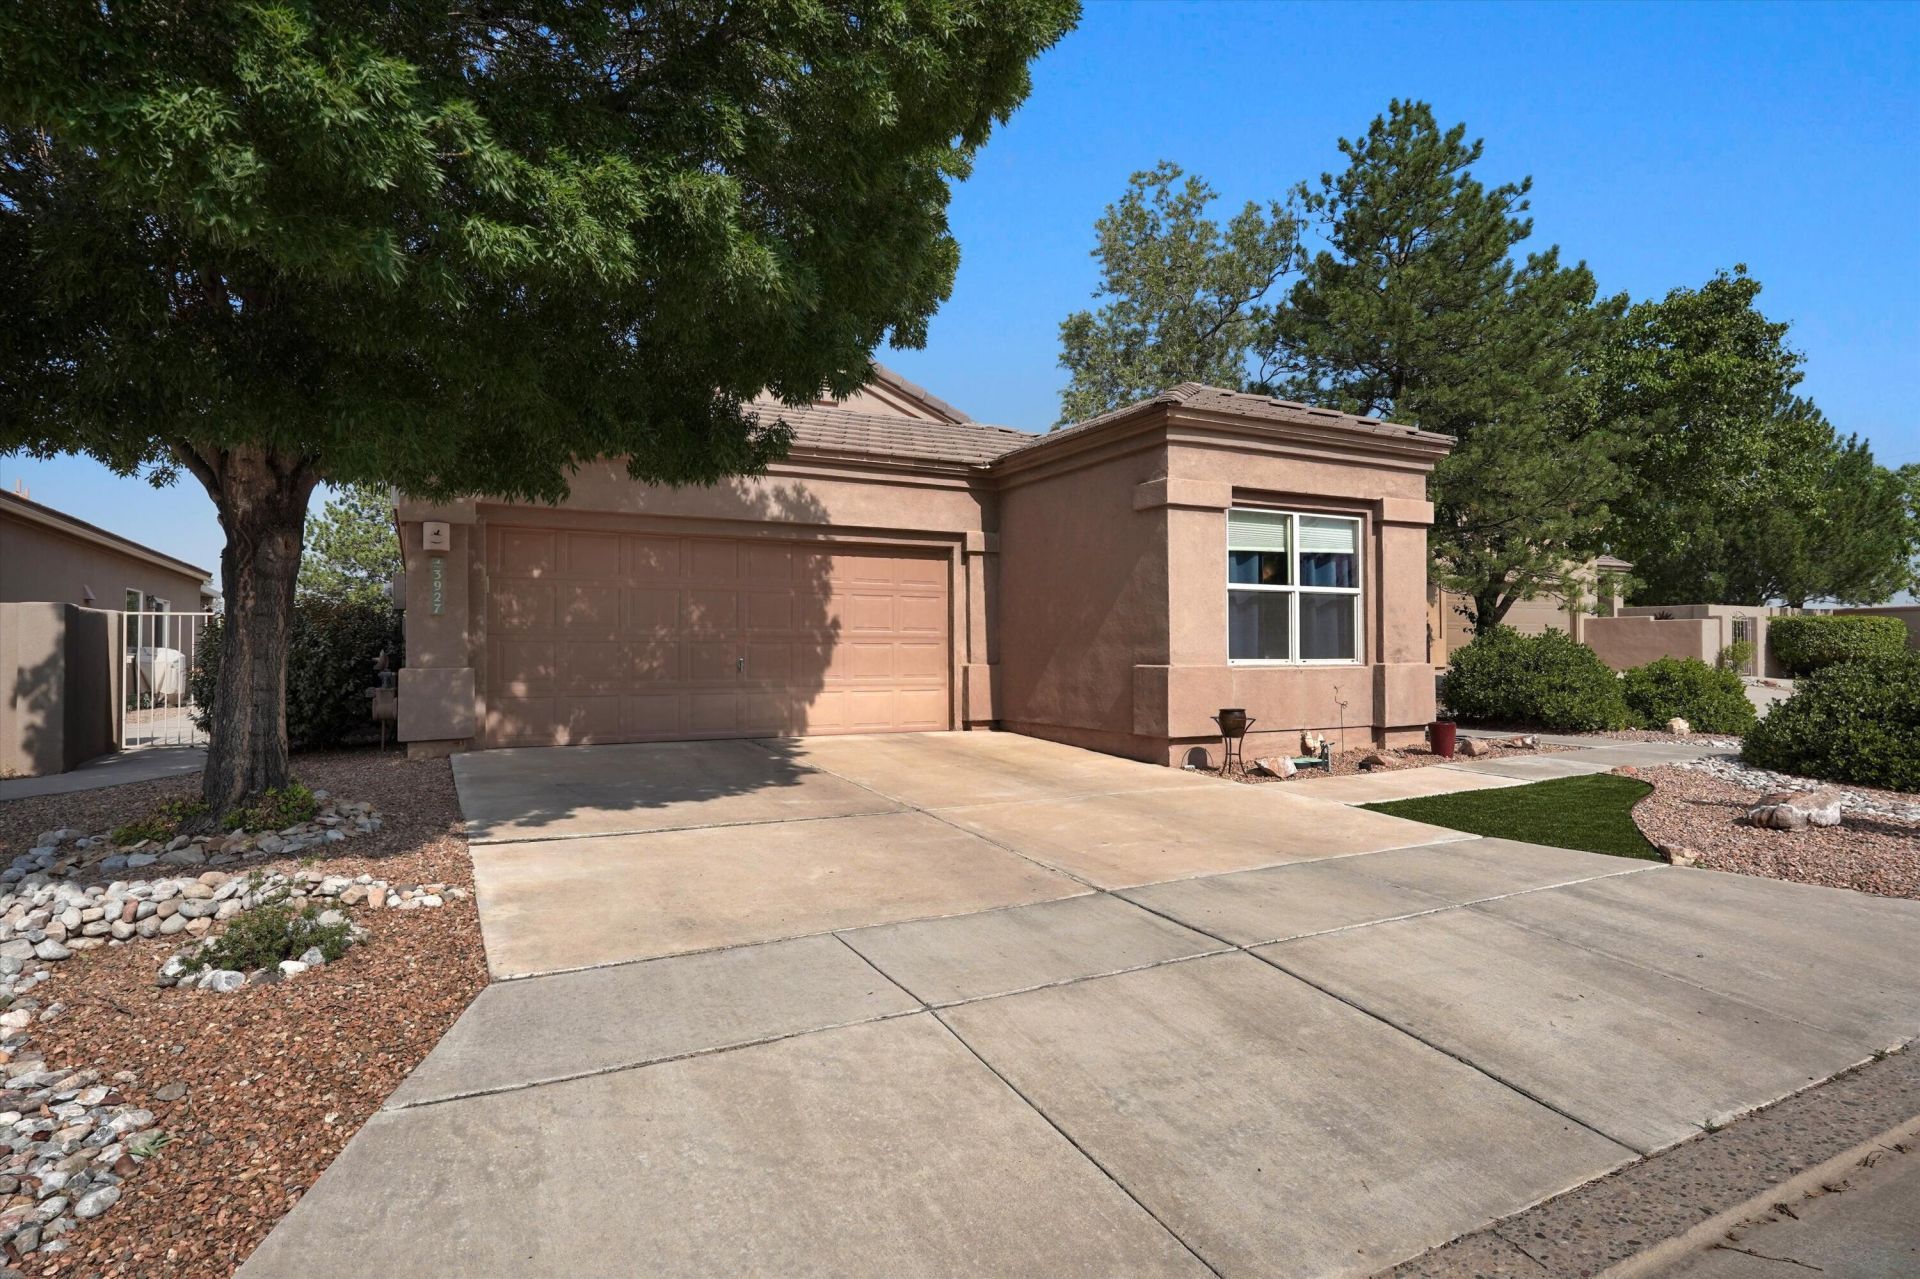
Meticulously maintained and updated single-story on a quiet cul-de-sac by Saint Pius High School. Beautiful, low-maintenance landscaping. Steps to the neighborhood park; walk to the river; drive to I-40 in minutes. Brand new plumbing throughout (ask your realtor why this matters). Fully repiped in 2026 (Kitec replaced with PEX/copper, $16K+ value), plus a 2018 Trane high-efficiency HVAC system, 2015 kitchen remodel with granite counters, stainless sink, custom backsplash and new GE appliances, updated vanities and tile in both bathrooms (2017), synthetic lawn with whole-yard drip irrigation (2018), and a custom backyard portal (2016). Just the right size and layout with no steps, low utility bills, and what a location!
Property Features
Property Type: Residential - Single Family
Cooling: Refrigerated
Fireplaces: 1
Garage: 2
Heating: Central, Forced Air
Lot Size: 0.13 Acres
Roof Type: Pitched, Tile
Stories: 1.0
Taxes: $3,660
Year Built: 2003
Amenities
Great Room
Main Level Primary
Walk-In Closet(s)
Courtyard
Private Yard
Feature Descriptions
Appliances: Dishwasher, Free-Standing Electric Range, Microwave, Refrigerator
Days on Site: 25
Exterior: Frame, Stucco
Fencing: Wall
Fireplace: Gas Log
Flooring: Carpet, Tile
HOA Fee: 135/ Quarterly
Laundry: Washer Hookup, Electric Dryer Hookup, Gas Dryer Hookup
Parcel#: 101106031041210807
Sewer: Public Sewer
Utilities: Electricity Connected
Water: Public
Window: Double Pane Windows, Insulated Windows
Local Schools
High School: West Mesa
Middle School: John Adams
Elementary School: S R Marmon (y)
Listed By / Shown By
Listed By
Agency Name: Keller Williams Realty
Agency Phone: (505) 271-8200
Shown By
Agent Name: Anita Mora Group - Real Estate
Agent Phone: (505) 400-8105
Agency Title: Coldwell Banker Legacy

Estimate Your Payment
Estimated Payment
$ 1,299.31 per month $879.10 Principal & Interest $305.00 Property Tax $115.21 Homeowner's InsuranceChange Payment Information
Privacy Policy / DMCA Notice / ADA Accessibility


This site is hosted, designed and copyright
© 1994 - 2026 by
Delta Media Group, Inc. -- Patent Pending --
3927 Tundra Swan Court Nw | MLS# 1106650
This single family home located at 3927 Tundra Swan Court Nw, Albuquerque, NM 87120 is currently listed for sale with an asking price of $395,000. This property was built in 2003 and has 3 bedrooms and 2 full baths with 1782 sq. ft. Tundra Swan Court Nw is located in the Plat Of Oxbow Park Subdivision subdivision. Search Plat Of Oxbow Park Subdivision real estate on anita-mora-group.cblegacy.com today.