

BEDS3
BATHS2 full
SQUARE FEET2,643
MLS#1107883
STATUSActive
PROPERTY TYPEResidential - Single Family
SUBDIVISIONPlat Of Oxbow Village
Property Description
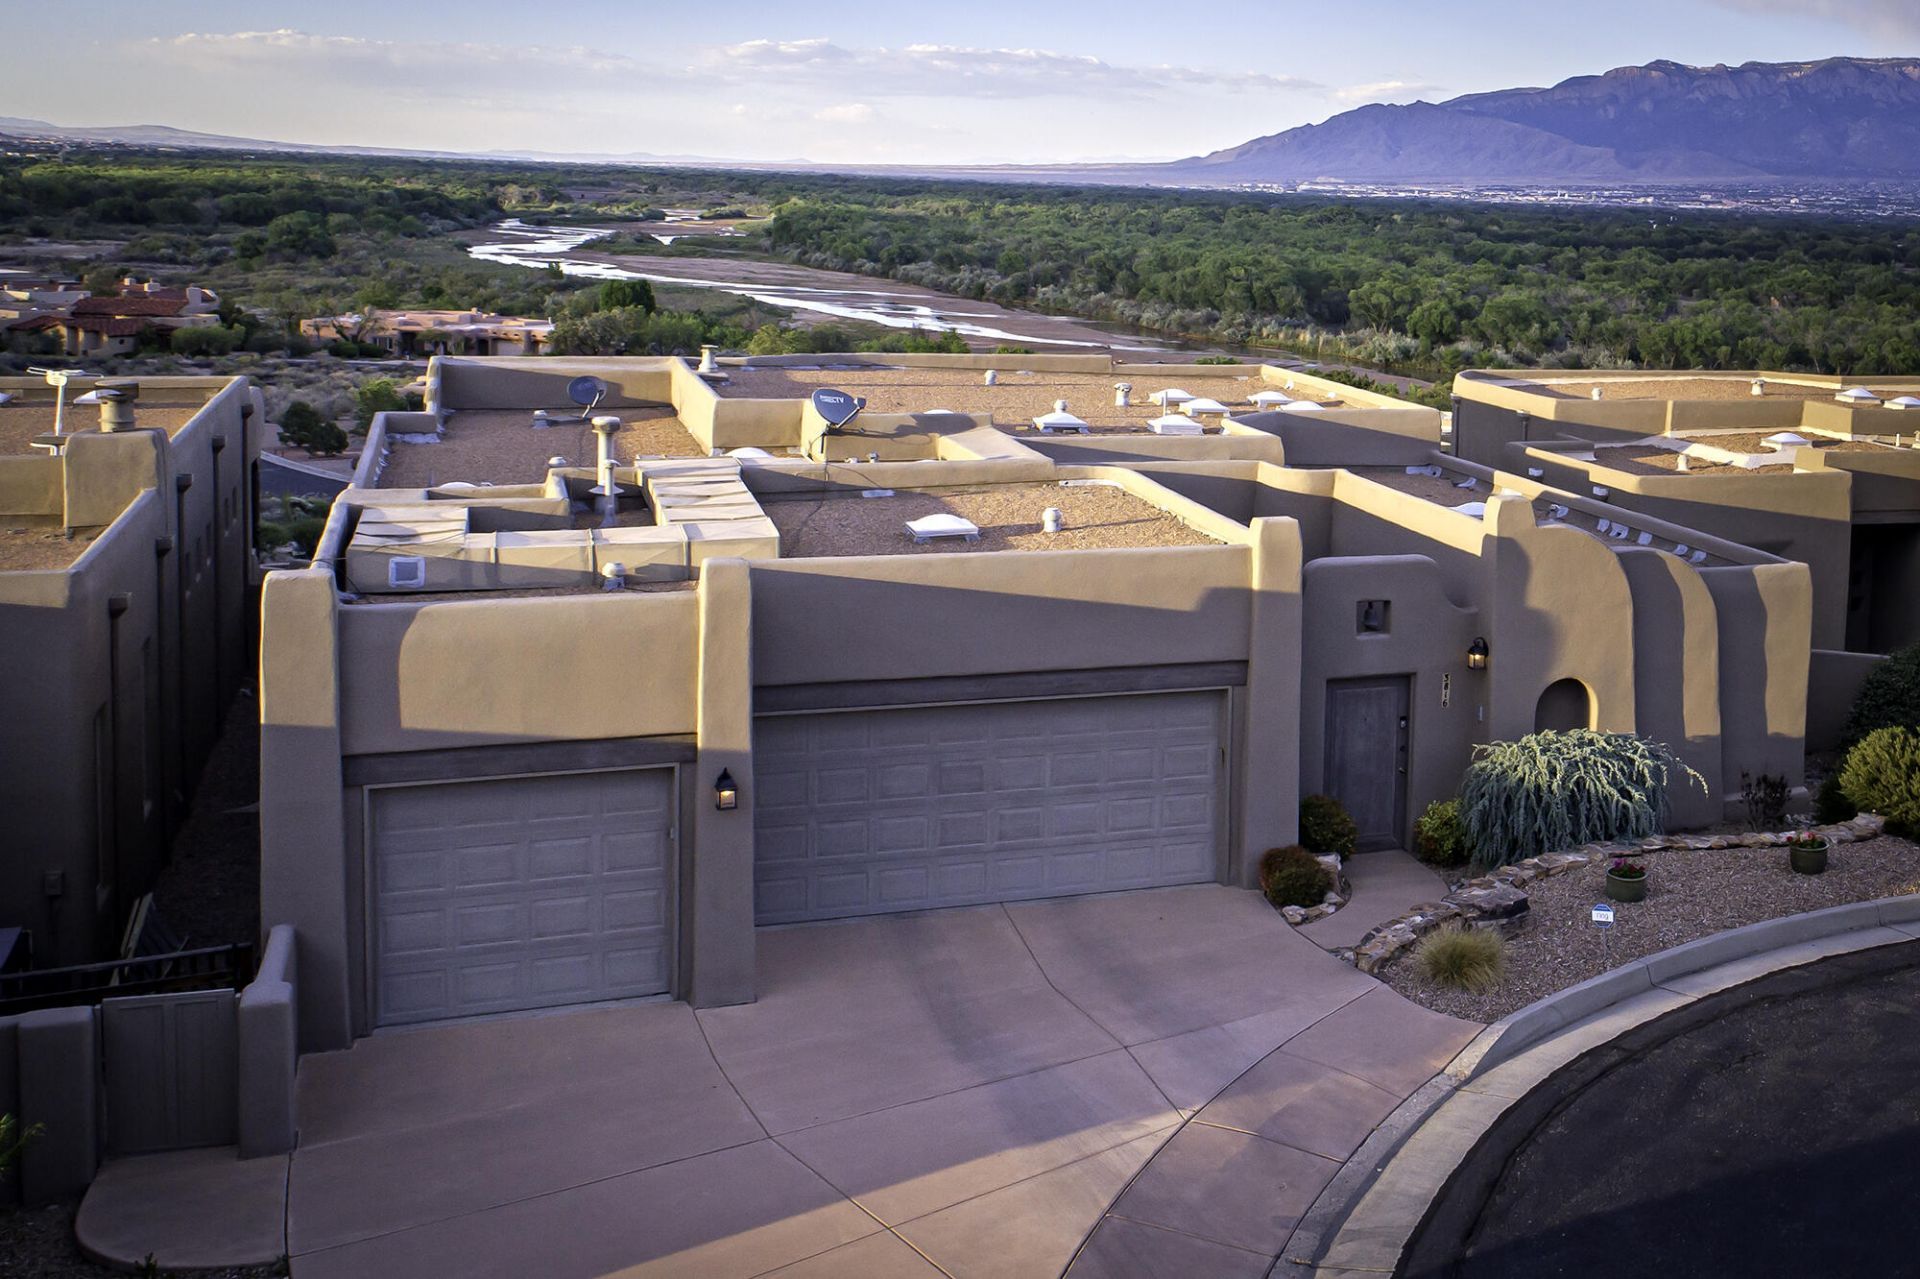
RIVER & MOUNTAIN VIEWS can be seen from the Living Room, Primary Bedroom, Kitchen, and Dining Area. 3 Bedroom Home is located in a GATED COMMUNITY, that is only a 5 minute drive from I-40. Home sports a new fresh look and has a Newer HVAC System (2024). BEAUTIFUL outer front locking door offers a Second layer of SECURITY for those who are on the go or who love to travel. The SPACIOUS Primary Bedroom has a WONDERFUL area that can easily accommodate a Charming Sitting Area in front of the gas FIREPLACE or it can be set up as an Office to enjoy the Stunning MOUNTAIN VIEWS. Large Primary Bathroom has 2 Vanities, a Garden Tub and a Separate Shower. Seller takes great pride in the maintenance of this DREAM home. Enjoy the Sky Parade of Balloons during the Fall and the Cozy 2-way Fireplace during the chilly winter months.
Property Features
Property Type: Residential - Single Family
Cooling: Refrigerated
Fireplaces: 1
Garage: 3 car attached
Heating: Central, Radiant Floor, Radiant
Lot Size: 0.17 Acres
Roof Type: Flat
Stories: 1.0
Taxes: $8,999
Year Built: 2001
Amenities
Breakfast Bar
Dual Sinks
Garden Tub/Roman Tub
Main Level Primary
Sitting Area in Master
Tub Shower
Walk-In Closet(s)
Feature Descriptions
Appliances: Dishwasher, Free-Standing Electric Range, Disposal, Microwave
Days on Site: 76
Exterior: Frame, Stucco
Fireplace: Gas Log, Multi-Sided
Flooring: Carpet, Tile
HOA Fee: 110/ Monthly
Laundry: Washer Hookup, Electric Dryer Hookup, Gas Dryer Hookup
Parcel#: 101106045834810530
Parking: Attached, Finished Garage, Garage, Garage Door Opener
Parking Notes: Attached, Finished Garage, Garage, Garage Door Opener
Patio/Porch: Open, Patio
Sewer: Public Sewer
Utilities: Electricity Connected, Natural Gas Available
Water: Public
Window: Double Pane Windows, Insulated Windows
Local Schools
High School: West Mesa
Middle School: John Adams
Elementary School: S R Marmon (y)
Listed By / Shown By
Listed By
Agency Name: AMMRE Real Estate
Agency Phone: (505) 765-5800
Shown By
Agent Name: Anita Mora Group - Real Estate
Agent Phone: (505) 400-8105
Agency Title: Coldwell Banker Legacy

Estimate Your Payment
Estimated Payment
$ 2,637.84 per month $1,669.17 Principal & Interest $749.92 Property Tax $218.75 Homeowner's InsuranceChange Payment Information
Privacy Policy / DMCA Notice / ADA Accessibility


This site is hosted, designed and copyright
© 1994 - 2026 by
Delta Media Group, Inc. -- Patent Pending --
3816 Oxbow Village Lane Nw | MLS# 1107883
This single family home located at 3816 Oxbow Village Lane Nw, Albuquerque, NM 87120 is currently listed for sale with an asking price of $750,000. This property was built in 2001 and has 3 bedrooms and 2 full baths with 2643 sq. ft. Oxbow Village Lane Nw is located in the Plat Of Oxbow Village subdivision. Search Plat Of Oxbow Village real estate on anita-mora-group.cblegacy.com today.