

BEDS4
BATHS3 full
SQUARE FEET3,635
MLS#1107438
STATUSActive
PROPERTY TYPEResidential - Single Family
SUBDIVISIONSandia Hts Subdiv
Property Description
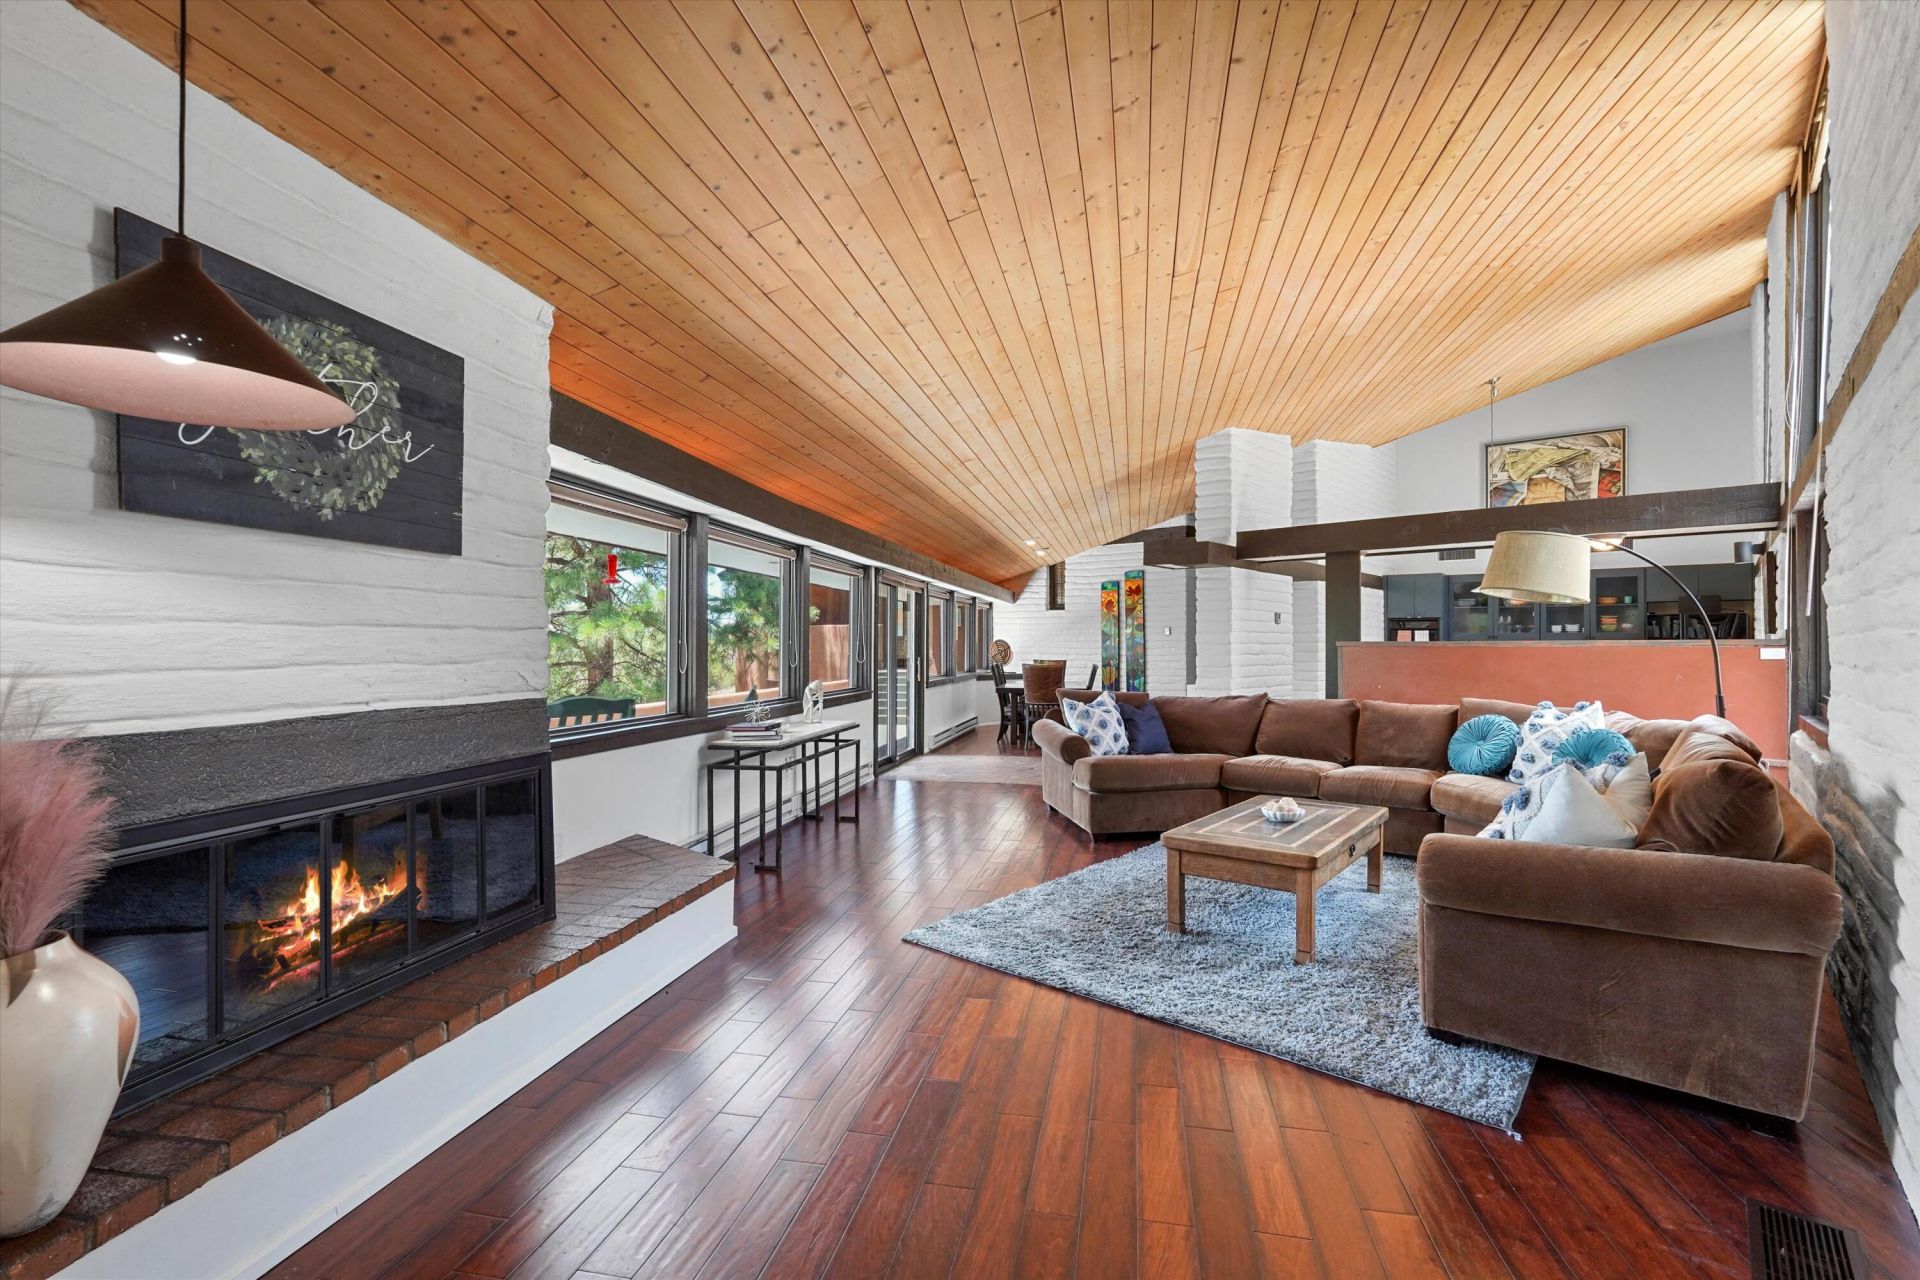
Tucked into Sandia Heights, this distinctive custom home offers privacy, Southwestern luxury, & sweeping city & mountain views. Vaulted cedar-plank ceilings, exposed brick & adobe-style walls, floor-to-ceiling windows, 3 fireplaces, new stucco & abundant natural light create warmth and character. The updated kitchen opens to multiple living spaces, while the primary suite features a private fireplace & Tram-view deck. Enjoy Trex decks, a lower patio, hot tub, propane fire pit, mature landscaping, & natural open space. Updates include a 4 year old roof, replaced gutters, deck repairs, patio paint, a newer water heater, reverse-osmosis filtration, & 2 biannually serviced evaporative coolers. Schedule your private showing today!
Property Features
Property Type: Residential - Single Family
Cooling: Evaporative Cooling, Multi Units
Fireplaces: 3
Heating: Central, Forced Air, Radiant
Home Style: Custom, Pueblo, Split Level
Lot Size: 0.61 Acres
Roof Type: Pitched, Rolled/Hot Mop, Shingle
Stories: 2.0
Taxes: $6,186
Year Built: 1974
Amenities
Breakfast Bar
Bookcases
Dressing Area
Separate/Formal Dining Room
Dual Sinks
Entrance Foyer
High Ceilings
Home Office
Kitchen Island
Multiple Living Areas
Shower Only
Separate Shower
Walk-In Closet(s)
Balcony
Deck
Outdoor Grill
Private Yard
Sprinkler/Irrigation
Feature Descriptions
Accessibility: None
Appliances: Built-In Electric Range, Cooktop, Double Oven, Dishwasher, Disposal, Refrigerator, Range Hood, Self Cleaning Oven
Days on Site: 12
Exterior: Block, Frame, Synthetic Stucco
Fencing: Back Yard
Fireplace: Log Lighter
Flooring: Brick, Carpet
Formal Dining: Yes
HOA Fee: 15/ Monthly
Laundry: Electric Dryer Hookup
Lot: Lawn, Sprinklers Partial
Parcel#: 102306547319740316
Patio/Porch: Balcony, Covered, Deck, Open, Patio
Sewer: Septic Tank
Utilities: Electricity Connected, Propane, Water Connected
Water: Community/Coop
Window: Clad, Metal, Thermal Windows
Local Schools
High School: La Cueva
Middle School: Desert Ridge
Elementary School: Double Eagle
Listed By / Shown By
Listed By
Agency Name: LPT Realty
Agency Phone: (877) 366-2213
Shown By
Agent Name: Anita Mora Group - Real Estate
Agent Phone: (505) 400-8105
Agency Title: Coldwell Banker Legacy

Estimate Your Payment
Estimated Payment
$ 3,030.22 per month $2,223.34 Principal & Interest $515.50 Property Tax $291.38 Homeowner's InsuranceChange Payment Information
Privacy Policy / DMCA Notice / ADA Accessibility


This site is hosted, designed and copyright
© 1994 - 2026 by
Delta Media Group, Inc. -- Patent Pending --
36 Sandia Heights Drive Ne | MLS# 1107438
This single family home located at 36 Sandia Heights Drive Ne, Albuquerque, NM 87122 is currently listed for sale with an asking price of $999,000. This property was built in 1974 and has 4 bedrooms and 3 full baths with 3635 sq. ft. Sandia Heights Drive Ne is located in the Sandia Hts Subdiv subdivision. Search Sandia Hts Subdiv real estate on anita-mora-group.cblegacy.com today.