

BEDS3
BATHS2 full
SQUARE FEET1,623
MLS#1107410
STATUSPending
PROPERTY TYPEResidential - Single Family
SUBDIVISIONJuan Tabo Hills
Property Description
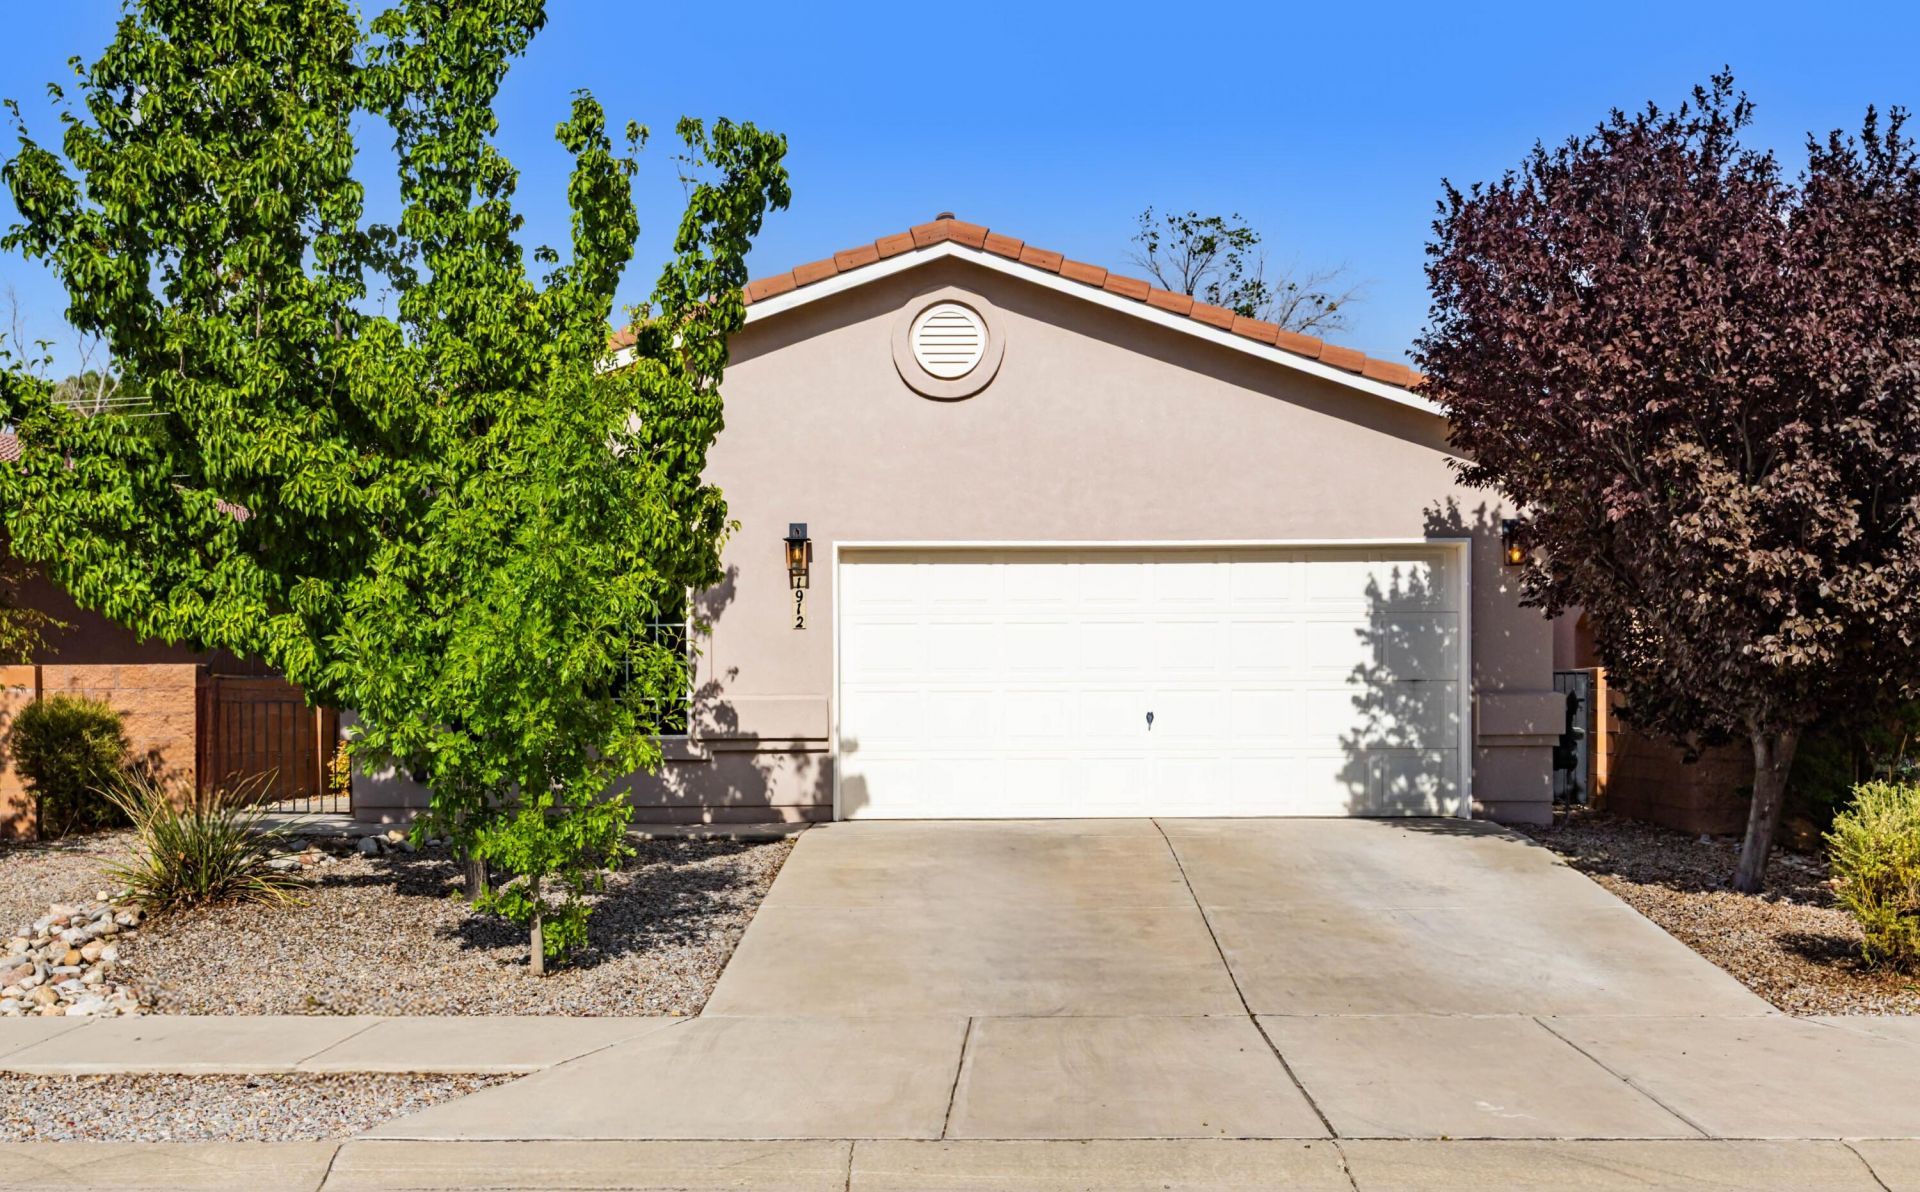
Volterra home w/ large garage near KAFB & Sandia Labs! This comfortable 3 bedroom 2 bath home has been well taken care of & updated. Walk into a warm, inviting living space centered around a cozy fireplace. The open concept flow between the living room, kitchen & dining room creates an ideal layout for easy entertaining or family gatherings. The kitchen has granite countertops, ample cabinetry, a pantry & stainless steel appliance which convey. A standout feature is the HUGE garage, 29 X 20.5', which provides plenty of space for a workshop, hobby space or toy storage. In the desirable Volterra Subdivision, this residence offers the perfect blend of functionality & convenience. Minutes from shopping, dining, parks & major commuter routes. Schedule your tour today! ASSUMABLE VA LOAN.
Property Features
Property Type: Residential - Single Family
Cooling: Refrigerated
Fireplaces: 1
Garage: 2 car attached
Heating: Forced Air
Lot Size: 0.11 Acres
Roof Type: Pitched, Tile
Stories: 1.0
Taxes: $4,982
Year Built: 2014
Amenities
Bathtub
Ceiling Fan(s)
Cathedral Ceiling(s)
Dual Sinks
Family/Dining Room
Garden Tub/Roman Tub
Kitchen Island
Living/Dining Room
Main Level Primary
Pantry
Soaking Tub
Separate Shower
Water Closet(s)
Walk-In Closet(s)
Private Yard
Sprinkler/Irrigation
Feature Descriptions
Appliances: Dryer, Dishwasher, Free-Standing Gas Range, Microwave, Refrigerator, Washer
Days on Site: 9
Exterior: Frame, Rock
Fencing: Front Yard, Wall
Fireplace: Glass Doors, Gas Log
Flooring: Tile, Vinyl
HOA Fee: 83.25/ Quarterly
Laundry: Electric Dryer Hookup
Lot: Landscaped, Planned Unit Development, Few Trees
Parcel#: 102205518815232209
Parking: Attached, Finished Garage, Garage, Oversized, Workshop in Garage
Parking Notes: Attached, Finished Garage, Garage, Oversized, Workshop
Patio/Porch: Covered, Patio
Sewer: Public Sewer
Utilities: Electricity Connected, Natural Gas Connected, Sewer Connected, Water Connected
Water: Public
Window: Double Pane Windows, Insulated Windows
Local Schools
High School: Highland
Middle School: Van Buren
Elementary School: Manzano Mesa
Listed By / Shown By
Listed By
Agency Name: Vista Encantada Realtors, LLC
Agency Phone: (505) 884-0020
Shown By
Agent Name: Anita Mora Group - Real Estate
Agent Phone: (505) 400-8105
Agency Title: Coldwell Banker Legacy

Estimate Your Payment
Estimated Payment
$ 1,419.54 per month $888.00 Principal & Interest $415.17 Property Tax $116.38 Homeowner's InsuranceChange Payment Information
Privacy Policy / DMCA Notice / ADA Accessibility


This site is hosted, designed and copyright
© 1994 - 2026 by
Delta Media Group, Inc. -- Patent Pending --
1912 Count Fleet Street Se | MLS# 1107410
This single family home located at 1912 Count Fleet Street Se, Albuquerque, NM 87123 is currently listed for sale with an asking price of $399,000. This property was built in 2014 and has 3 bedrooms and 2 full baths with 1623 sq. ft. Count Fleet Street Se is located in the Juan Tabo Hills subdivision. Search Juan Tabo Hills real estate on anita-mora-group.cblegacy.com today.