

BEDS4
BATHS3 full
SQUARE FEET2,127
MLS#1107102
STATUSActive
PROPERTY TYPEResidential - Single Family
SUBDIVISIONTierra Del Norte
Property Description
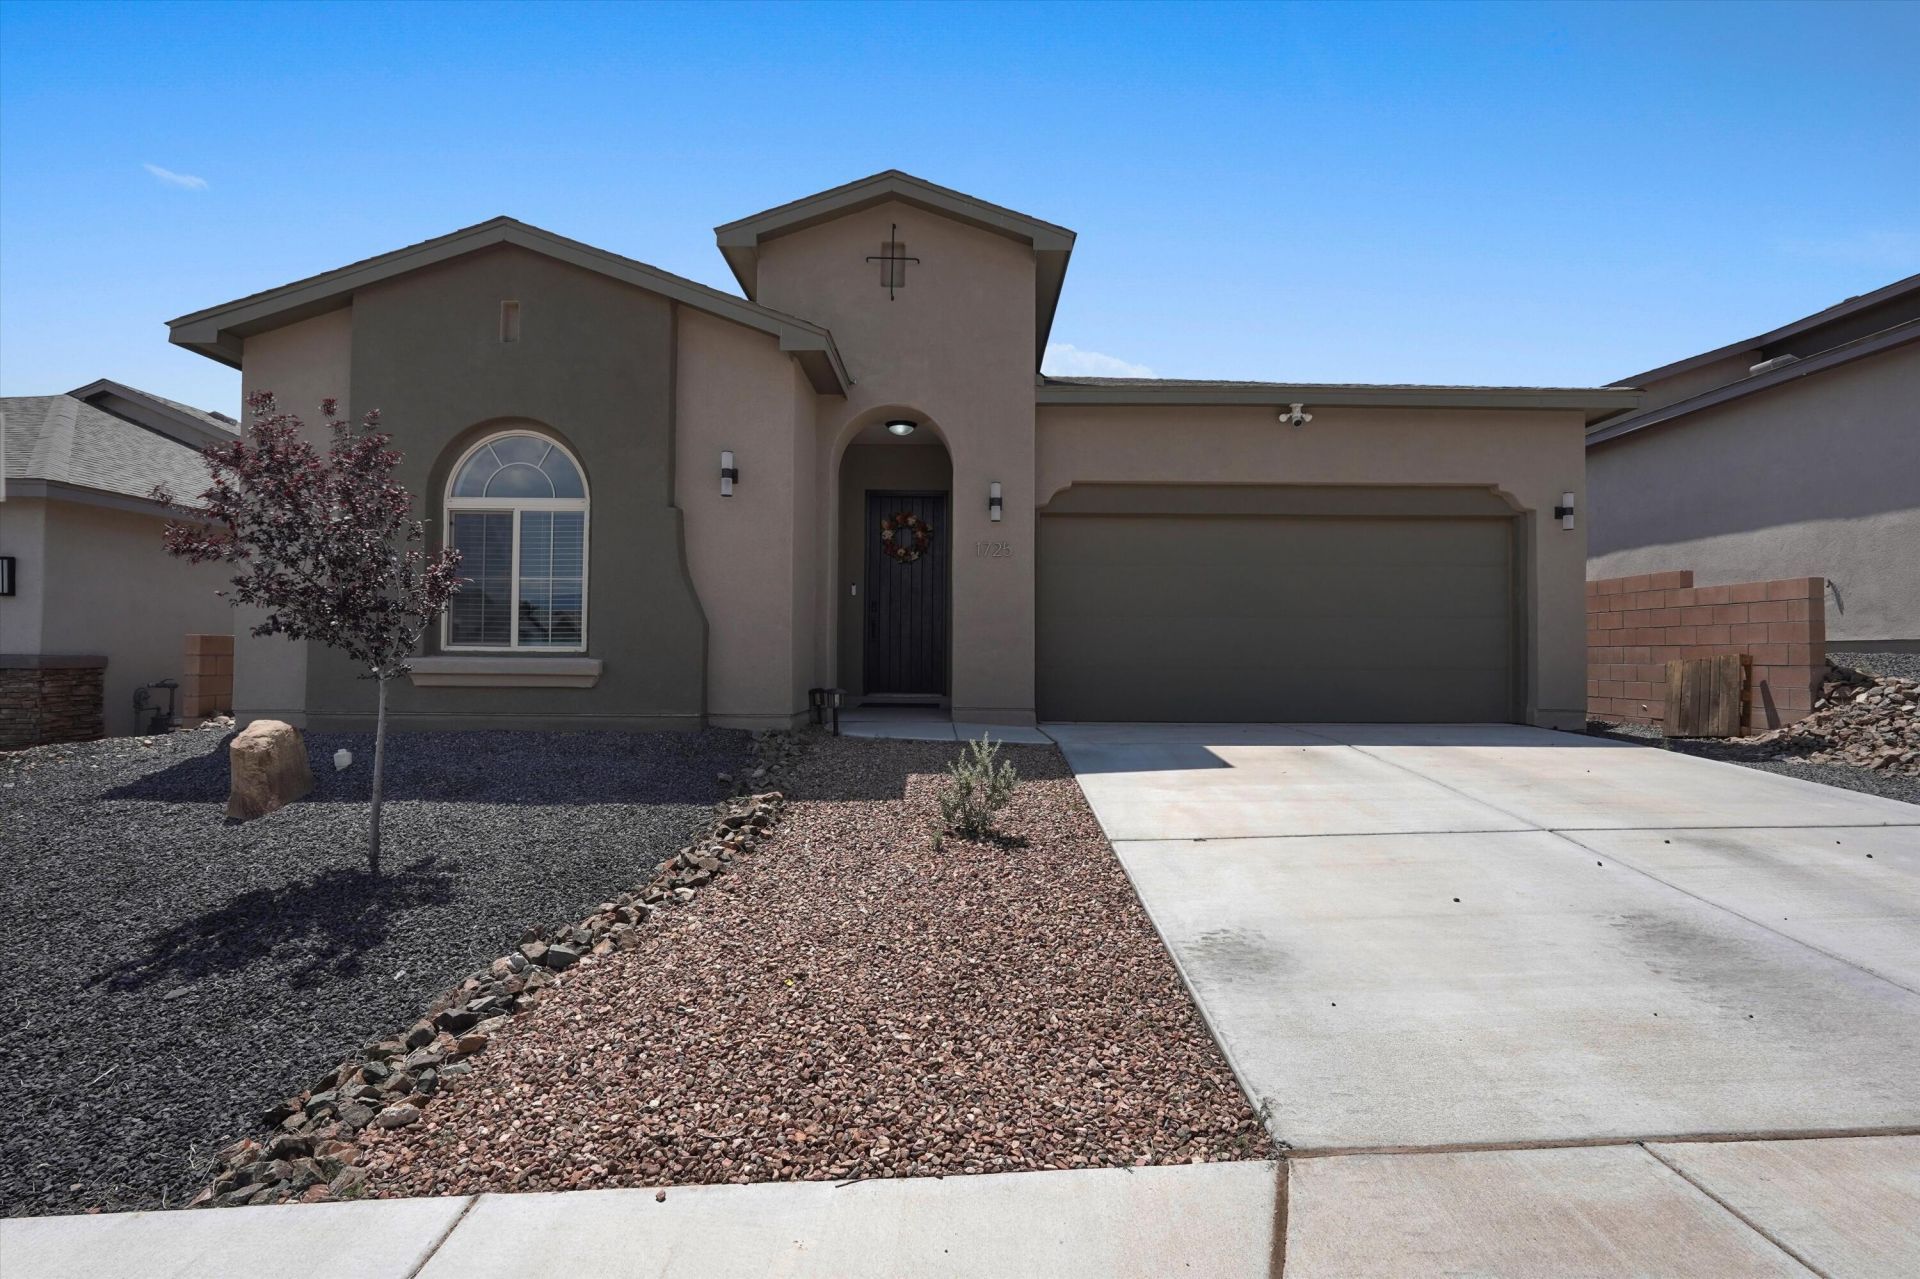
Modern 4 bedroom, 3 bathroom home in a newer Rio Rancho community offering bright, open living and stylish finishes. A spacious entry leads into a long hallway that opens to an inviting open-concept layout with a large granite kitchen island, stainless steel appliances, and seamless flow into the dining and living areas. High ceilings, neutral tile flooring, and contemporary lighting create a warm, cohesive feel. The thoughtful floor plan includes a Jack-and-Jill bathroom between two bedrooms, plus a private primary suite with a generous layout and walk-in shower. All bedrooms offer comfortable space and natural light. Enjoy a covered patio and a perfect opportunity to add the finishing touches to the yard and make this a perfect home. Move-in ready with modern comfort throughout.
Property Features
Property Type: Residential - Single Family
Cooling: Refrigerated
Garage: 2 car attached
Heating: Central, Forced Air
Lot Size: 0.13 Acres
Roof Type: Pitched, Shingle
Stories: 1.0
Taxes: $5,152
Year Built: 2024
Amenities
Dual Sinks
High Ceilings
High Speed Internet
Jack and Jill Bath
Kitchen Island
Main Level Primary
Cable TV
Walk-In Closet(s)
Private Yard
Feature Descriptions
Accessibility: None
Appliances: Built-In Gas Range, Dryer, Dishwasher, Refrigerator, Washer
Days on Site: 6
Exterior: Frame
Fencimg: Back Yard, Wall
Flooring: Carpet, Tile
HOA Fee: 35/ Monthly
Laundry: Electric Dryer Hookup
Lot: Landscaped, Planned Unit Development
Parcel#: 1012071359438
Parking: Attached, Garage
Parking Notes: Attached, Garage
Security: yes
Security: Security System
Sewer: Public Sewer
Utilities: Cable Connected, Electricity Connected, Natural Gas Connected, Sewer Connected, Water Connected
Water: Public
Window: Double Pane Windows, Insulated Windows
Listed By / Shown By
Listed By
Agency Name: Oso Elite Realty
Agency Phone: (505) 477-0400
Shown By
Agent Name: Anita Mora Group - Real Estate
Agent Phone: (505) 400-8105
Agency Title: Coldwell Banker Legacy

Estimate Your Payment
Estimated Payment
$ 1,675.36 per month $1,101.66 Principal & Interest $429.33 Property Tax $144.38 Homeowner's InsuranceChange Payment Information
Privacy Policy / DMCA Notice / ADA Accessibility


This site is hosted, designed and copyright
© 1994 - 2026 by
Delta Media Group, Inc. -- Patent Pending --
1725 Tierra Del Norte Loop Ne | MLS# 1107102
This single family home located at 1725 Tierra Del Norte Loop Ne, Rio Rancho, NM 87144 is currently listed for sale with an asking price of $495,000. This property was built in 2024 and has 4 bedrooms and 3 full baths with 2127 sq. ft. Tierra Del Norte Loop Ne is located in the Tierra Del Norte subdivision. Search Tierra Del Norte real estate on anita-mora-group.cblegacy.com today.