


BEDS3
BATHS2 full
SQUARE FEET1,530
MLS#1106974
STATUSPending
PROPERTY TYPEResidential - Single Family
SUBDIVISIONPlat For Aspire Subdivision
Property Description
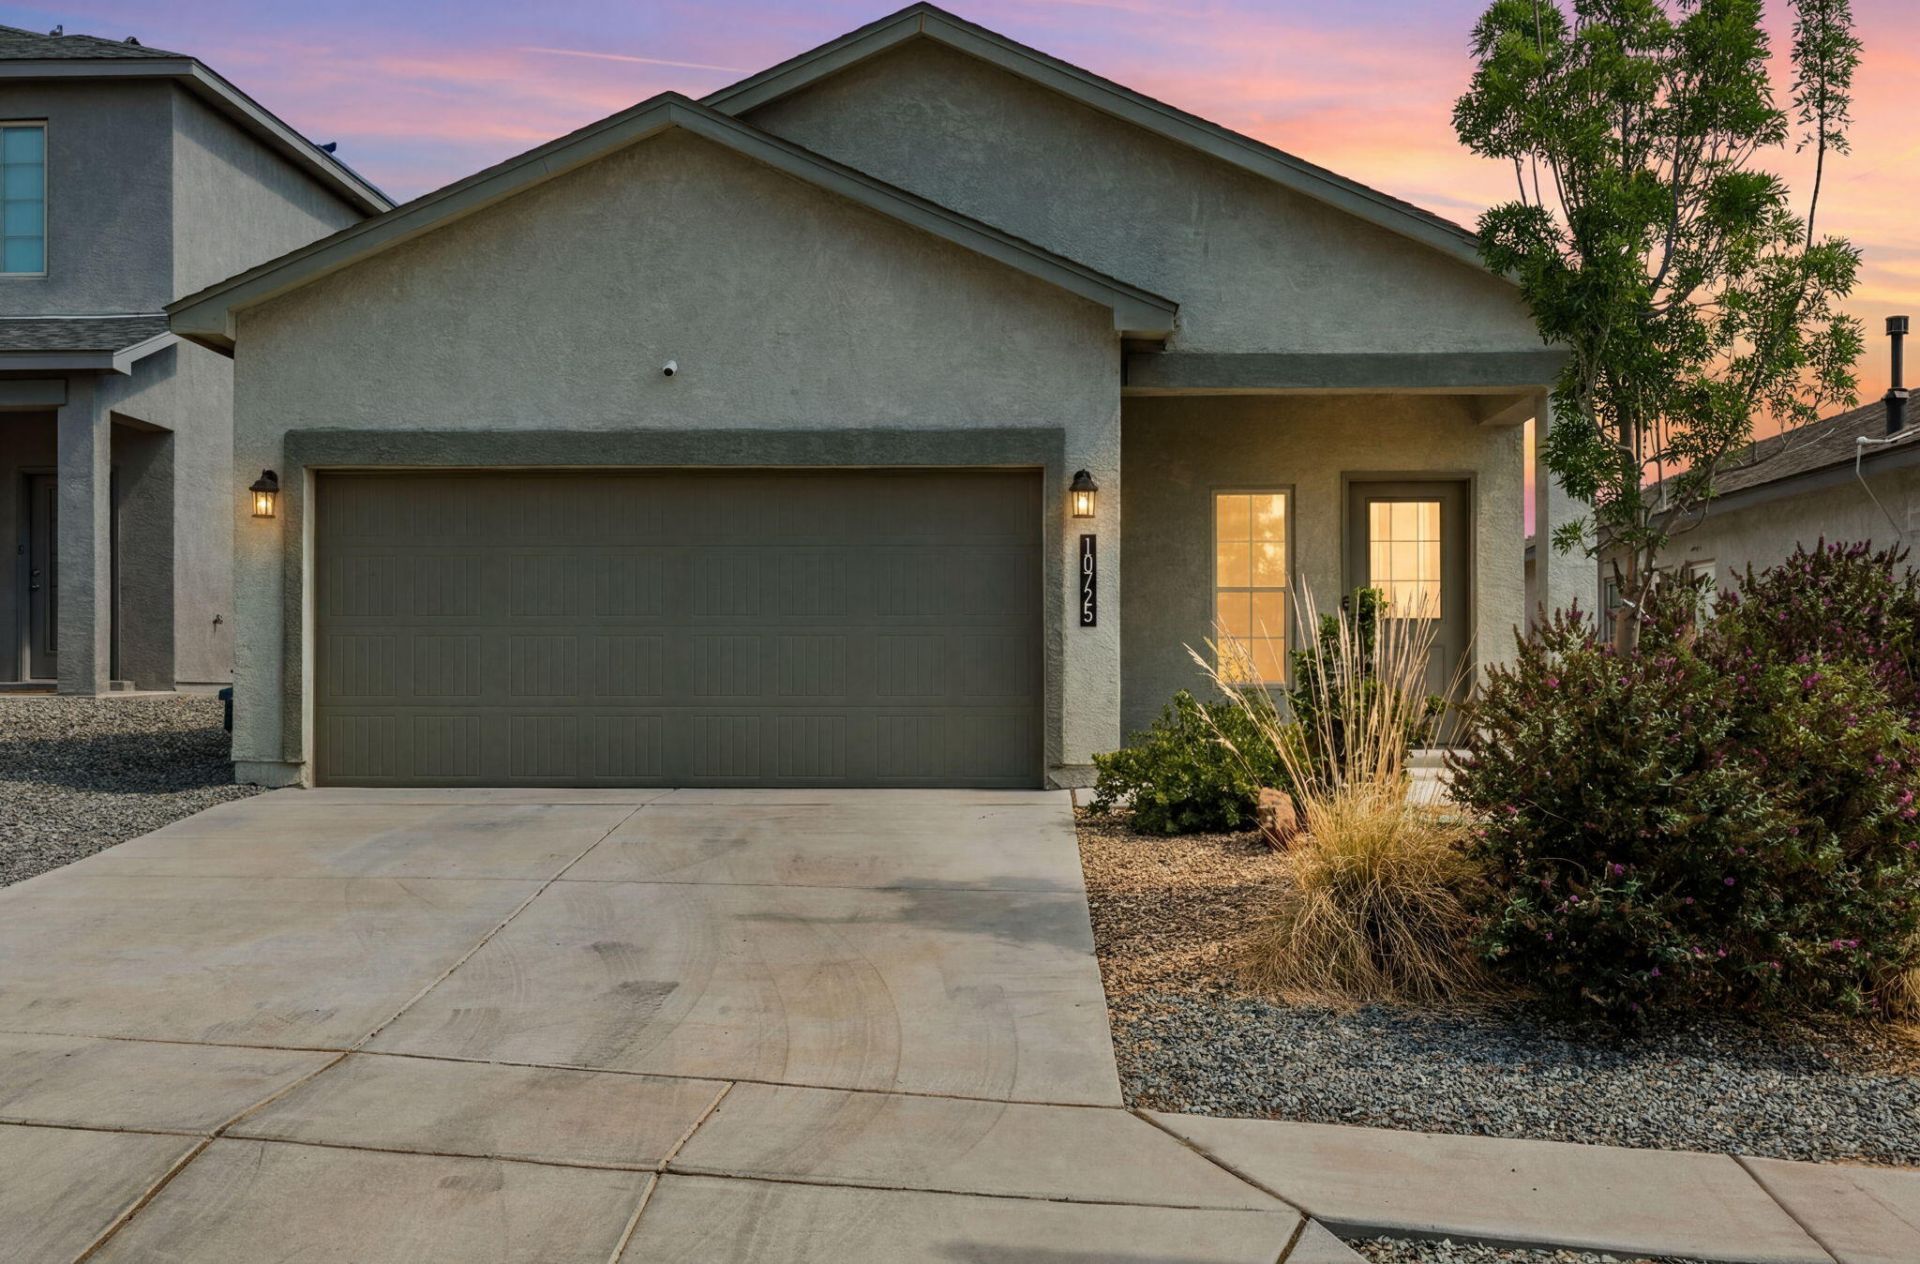
Discover this impeccably maintained 3-bed, 2-bath home with an open floor plan. Built in 2022, this turn-key gem blends modern efficiency, comfort, and low-maintenance living.Inside, enjoy 9-ft ceilings, quartz countertops, stainless steel Whirlpool appliances, plus a front-load washer/dryer. Ceramic tile in common areas, carpet in bedrooms. Smart features: IQ smart home panel with Deako switches, keyless deadbolt entry, Ethernet to guest bedroom/office and living room, plus Ring cameras.Energy savings from owned solar panels and Low-E thermal double-pane vinyl windows. Low-maintenance landscaping with synthetic lawn, gravel, and drip irrigation. Fully finished garage with epoxy flooring.This thoughtfully upgraded home delivers exceptional value in a functional single-story layout!
Listing Video
Property Features
Property Type: Residential - Single Family
Cooling: Refrigerated
Garage: 2 car attached
Heating: Central, Forced Air
Home Style: A-Frame, Ranch
Lot Size: 0.12 Acres
Roof Type: Pitched, Shingle
Stories: 1.0
Taxes: $5,206
Year Built: 2022
Amenities
Bookcases
Ceiling Fan(s)
Dual Sinks
High Ceilings
High Speed Internet
Kitchen Island
Main Level Primary
Shower Only
Separate Shower
Walk-In Closet(s)
Privacy Wall
Private Yard
Smart Camera(s)/Recording
Sprinkler/Irrigation
Feature Descriptions
Appliances: Built-In Gas Range, Dryer, Dishwasher, Disposal, Microwave, Refrigerator, Range Hood, Washer
Community Features: Gated
Days on Site: 16
Exterior: Frame, Synthetic Stucco
Fencing: Wall
Flooring: Carpet, Tile
HOA Fee: 65/ Monthly
Laundry: Electric Dryer Hookup
Lot: Landscaped, Planned Unit Development
Parcel#: 100805433520941308
Parking: Attached, Electricity, Finished Garage, Garage
Parking Notes: Attached, Electricity, Finished Garage, Garage
Patio/Porch: Covered, Patio
Security: Smoke Detector(s)
Sewer: Public Sewer
Utilities: Cable Available, Electricity Connected, Natural Gas Connected, Sewer Connected, Underground Utilities, Water Connected
Water: Public
Window: Double Pane Windows, Insulated Windows, Low-Emissivity Windows, Vinyl
Local Schools
High School: Atrisco Heritage
Middle School: George I. Sanchez
Elementary School: George I Sanchez Collaborative Community
Listed By / Shown By
Listed By
Agency Name: Coldwell Banker Legacy

Shown By
Agent Name: Anita Mora Group - Real Estate
Agent Phone: (505) 400-8105
Estimate Your Payment
Estimated Payment
$ 1,289.44 per month $756.47 Principal & Interest $433.83 Property Tax $99.14 Homeowner's InsuranceChange Payment Information
Privacy Policy / DMCA Notice / ADA Accessibility


This site is hosted, designed and copyright
© 1994 - 2026 by
Delta Media Group, Inc. -- Patent Pending --
10725 Aspiration Lane Sw | MLS# 1106974
This single family home located at 10725 Aspiration Lane Sw, Albuquerque, NM 87121 is currently listed for sale by Coldwell Banker Legacy, with an asking price of $339,900. This property was built in 2022 and has 3 bedrooms and 2 full baths with 1530 sq. ft. Aspiration Lane Sw is located in the Plat For Aspire Subdivision subdivision. Search Plat For Aspire Subdivision real estate on anita-mora-group.cblegacy.com today.