

BEDS4
BATHS4 full
SQUARE FEET4,059
MLS#1107467
STATUSPending
PROPERTY TYPEResidential - Single Family
SUBDIVISIONNorth Albuquerque Acres
Property Description
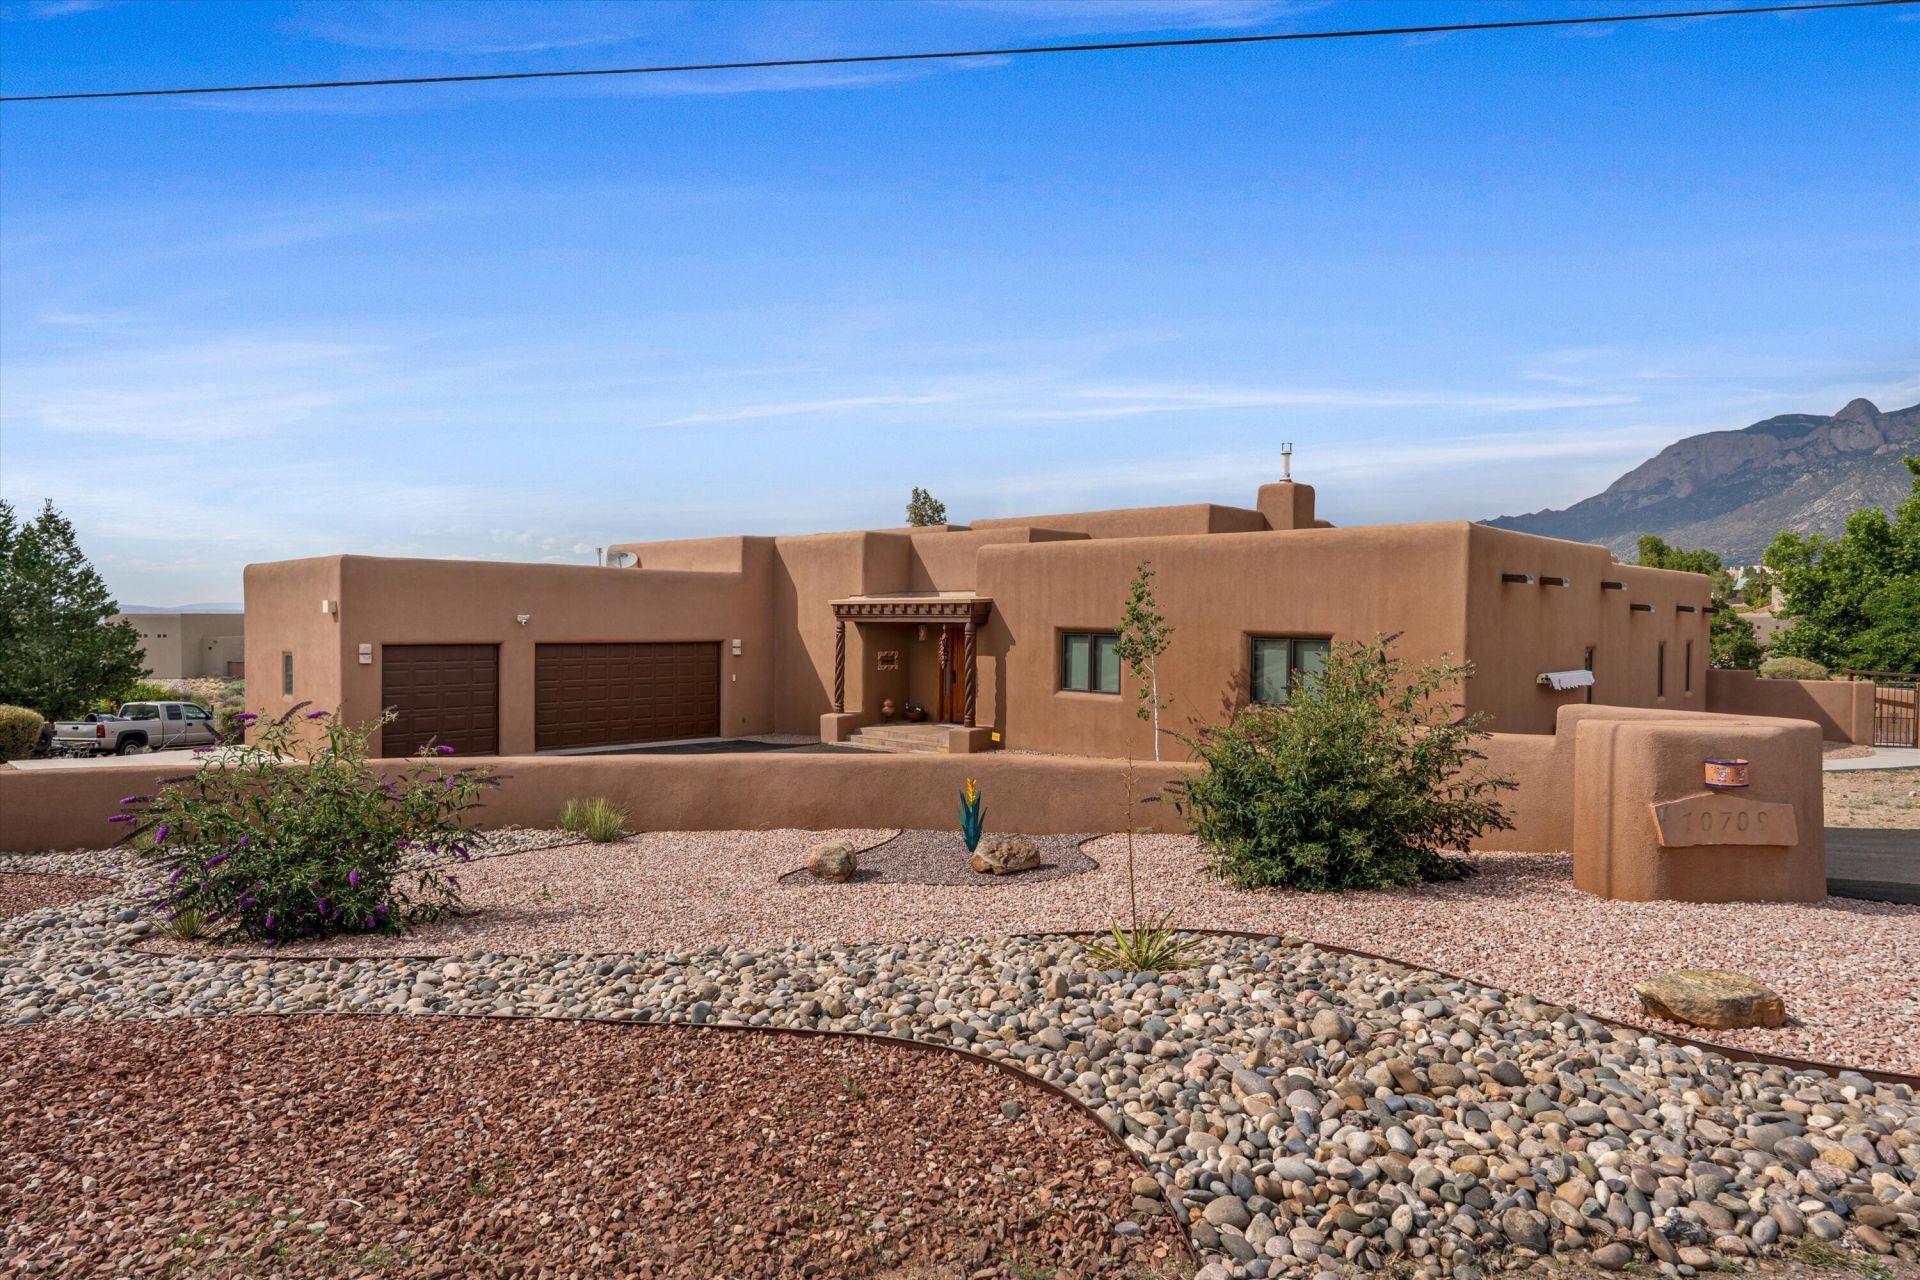
Jaw-dropping Sandia Mountain views meet meticulous care in this custom North ABQ Acres, one-owner home. Thoughtful layout offers a primary suite and guest bedrooms together in one wing, plus a second primary with ensuite bath on the opposite side of the home-- ideal for multigenerational living or guests. A walkout lower level with a full bath and built-in bar adds even more flexibility, perfect as a rec room, home office, or easily converted into a 5th bedroom.Outdoor living is second to none: private putting green, basketball court, gazebo, and shaded patio adding an additional 500+ SF of outdoor living space, plus an outdoor cooktop, grill, and horno for effortless entertaining year-round. Gorgeous lawn and landscaping; custom storage shed, side yard access. See upgrades list!
Property Features
Property Type: Residential - Single Family
Cooling: Evaporative Cooling
Fireplaces: 2
Garage: 3 car attached
Heating: Central, Forced Air, Radiant
Lot Size: 0.89 Acres
Stories: 2.0
Taxes: $5,547
Year Built: 1999
Amenities
Wet Bar
Bookcases
Ceiling Fan(s)
Central Vacuum
In-Law Floorplan
Multiple Living Areas
Main Level Primary
Pantry
Walk-In Closet(s)
Outdoor Grill
Feature Descriptions
Appliances: Cooktop, Double Oven, Dishwasher, Microwave, Refrigerator
Days on Site: 13
Exterior: Frame
Fireplace: Custom, Gas Log, Wood Burning
Flooring: Carpet, Stone
Laundry: Washer Hookup, Electric Dryer Hookup, Gas Dryer Hookup
Parcel#: 102106338627910108
Parking: Attached, Garage
Parking Notes: Attached, Garage
Patio/Porch: Covered, Patio
Sewer: Septic Tank
Utilities: Electricity Connected
Water: Private, Well
Window: Double Pane Windows, Insulated Windows
Listed By / Shown By
Listed By
Agency Name: Keller Williams Realty
Agency Phone: (505) 271-8200
Shown By
Agent Name: Anita Mora Group - Real Estate
Agent Phone: (505) 400-8105
Agency Title: Coldwell Banker Legacy

Estimate Your Payment
Estimated Payment
$ 3,206.03 per month $2,425.87 Principal & Interest $462.25 Property Tax $317.92 Homeowner's InsuranceChange Payment Information
Privacy Policy / DMCA Notice / ADA Accessibility


This site is hosted, designed and copyright
© 1994 - 2026 by
Delta Media Group, Inc. -- Patent Pending --
10709 San Francisco Road Ne | MLS# 1107467
This single family home located at 10709 San Francisco Road Ne, Albuquerque, NM 87122 is currently listed for sale with an asking price of $1,090,000. This property was built in 1999 and has 4 bedrooms and 4 full baths with 4059 sq. ft. San Francisco Road Ne is located in the North Albuquerque Acres subdivision. Search North Albuquerque Acres real estate on anita-mora-group.cblegacy.com today.