

BEDS4
BATHS3 full
SQUARE FEET2,505
MLS#1104388
STATUSPending
PROPERTY TYPEResidential - Single Family
SUBDIVISIONFour Hills Village 10th Installment
Property Description
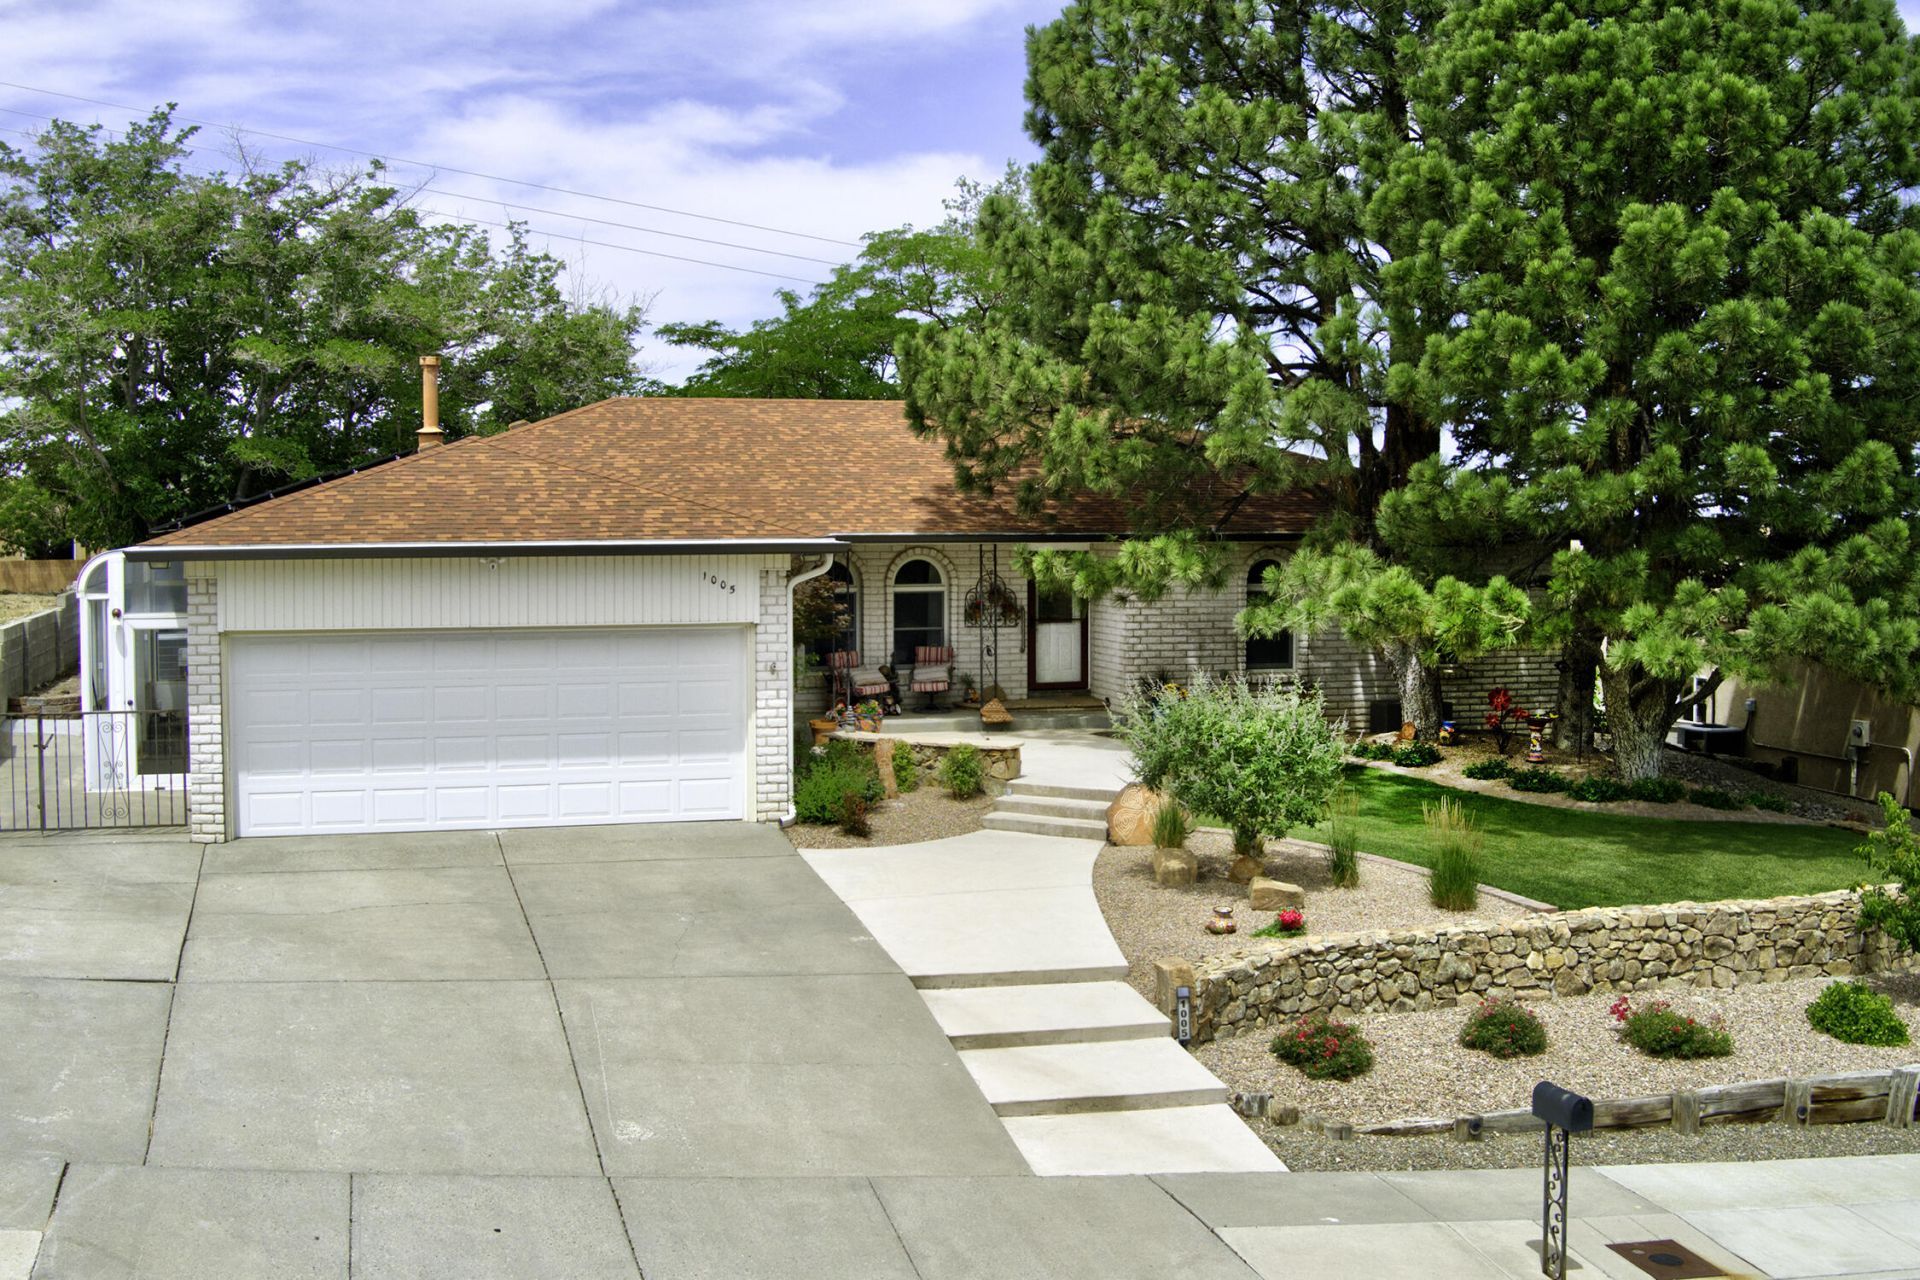
Stunning 4-bedroom, 3 bathroom home nestled in Four Hills Village - no HOA! Gorgeous stone entryway sets the tone for this beautifully updated home. New LVP flooring (05/26) in dining & living rooms. Wet bar area & stone fireplace with built-in bookcase in the den flow into a sunroom filled with gorgeous natural light. Large primary bedroom with a walk-in closet. Great separated floorplan featuring a private wing with one bedroom & bathroom. Dedicated laundry room & two-car garage. Solar & upgraded electric panel. Water softener & RO system installed (04/25). Beautifully landscaped front & backyard with mature trees, & two sheds for storage. Front yard features real grass & backyard with astroturf. Relax on the expansive back patio or in the swim spa & enjoy those Sandia views!
Property Features
Property Type: Residential - Single Family
Cooling: Refrigerated
Fireplaces: 1
Garage: 2 car attached
Heating: Central, Forced Air
Home Style: Custom
Lot Size: 0.27 Acres
Roof Type: Pitched, Shingle
Stories: 1.0
Taxes: $5,521
Year Built: 1975
Amenities
Wet Bar
Breakfast Area
Ceiling Fan(s)
Separate/Formal Dining Room
In-Law Floorplan
Multiple Living Areas
Main Level Primary
Shower Only
Separate Shower
Private Entrance
Private Yard
Feature Descriptions
Appliances: Cooktop, Double Oven, Dishwasher
Community Features: Golf
Days on Site: 1
Exterior: Brick Veneer, Frame
Fencimg: Wall
Fireplace: Custom
Flooring: Carpet, Tile, Vinyl
Formal Dining: Yes
Laundry: Electric Dryer Hookup
Lot: Near Golf Course
Parcel#: 102205520422430502
Parking: Attached, Garage, Garage Door Opener
Parking Notes: Attached, Garage, Garage Door Opener
Patio/Porch: Open, Patio
Sewer: Public Sewer
Swimming Pool: Yes
Utilities: Electricity Connected, Natural Gas Connected, Sewer Connected, Water Connected
Water: Public
Window: Vinyl
Local Schools
High School: Manzano
Middle School: Grant
Elementary School: Apache
Listed By / Shown By
Listed By
Agency Name: Coldwell Banker Legacy

Shown By
Agent Name: Anita Mora Group - Real Estate
Agent Phone: (505) 400-8105
Estimate Your Payment
Estimated Payment
$ 1,781.63 per month $1,168.42 Principal & Interest $460.08 Property Tax $153.13 Homeowner's InsuranceChange Payment Information
Privacy Policy / DMCA Notice / ADA Accessibility


This site is hosted, designed and copyright
© 1994 - 2026 by
Delta Media Group, Inc. -- Patent Pending --
1005 Sagebrush Trail Se | MLS# 1104388
This single family home located at 1005 Sagebrush Trail Se, Albuquerque, NM 87123 is currently listed for sale by Coldwell Banker Legacy, with an asking price of $525,000. This property was built in 1975 and has 4 bedrooms and 3 full baths with 2505 sq. ft. Sagebrush Trail Se is located in the Four Hills Village 10th Installment subdivision. Search Four Hills Village 10th Installment real estate on anita-mora-group.cblegacy.com today.